516 E LODGE Drive
516 E LODGE Drive
516 E LODGE Drive
516 E LODGE Drive
516 E LODGE Drive
516 E LODGE Drive
516 E LODGE Drive
516 E LODGE Drive
516 E LODGE Drive
516 E LODGE Drive
516 E LODGE Drive
516 E LODGE Drive
516 E LODGE Drive
516 E LODGE Drive
516 E LODGE Drive
516 E LODGE Drive
516 E LODGE Drive
516 E LODGE Drive
516 E LODGE Drive
516 E LODGE Drive
516 E LODGE Drive
516 E LODGE Drive
516 E LODGE Drive
SEE ALL PHOTOS
516 E LODGE Drive
516 E LODGE Drive
516 E LODGE Drive
516 E LODGE Drive
516 E LODGE Drive
516 E LODGE Drive
516 E LODGE Drive
516 E LODGE Drive
516 E LODGE Drive
516 E LODGE Drive
516 E LODGE Drive
516 E LODGE Drive
516 E LODGE Drive
516 E LODGE Drive
516 E LODGE Drive
516 E LODGE Drive
516 E LODGE Drive
516 E LODGE Drive
516 E LODGE Drive
516 E LODGE Drive
516 E LODGE Drive
516 E LODGE Drive
516 E LODGE Drive
Courtesy of eXp Realty, Steven Zajdzinski Listing Contact: 480-241-9927 
Sold

516 E LODGE Drive

516 E LODGE Drive, Tempe, AZ 85283

$529,900
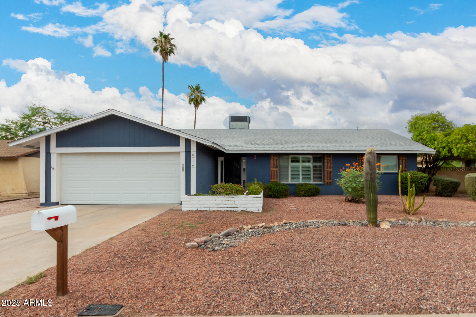
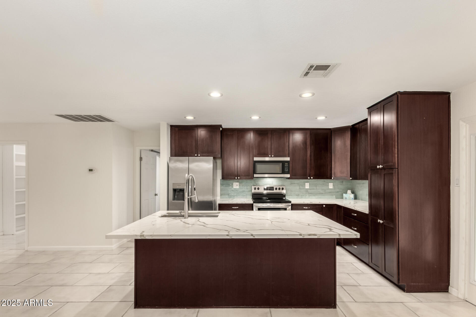
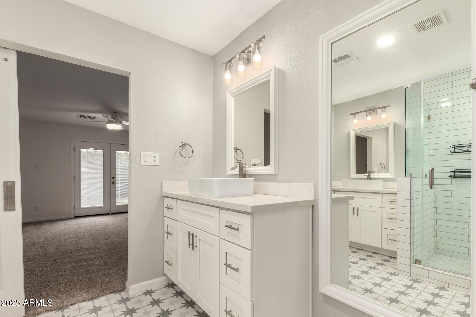
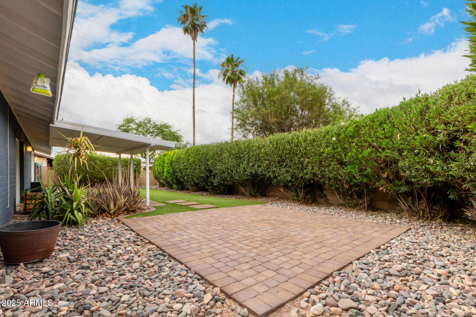
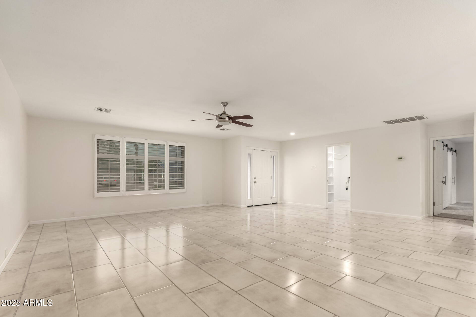
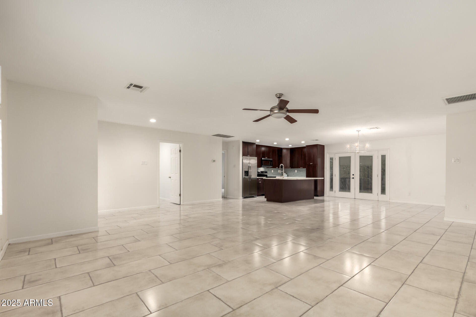
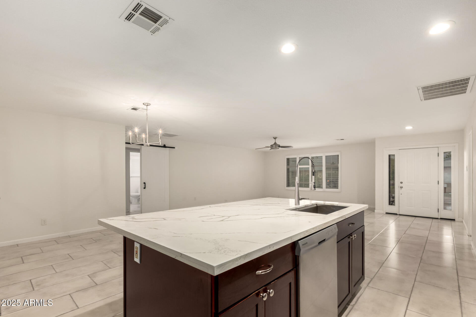
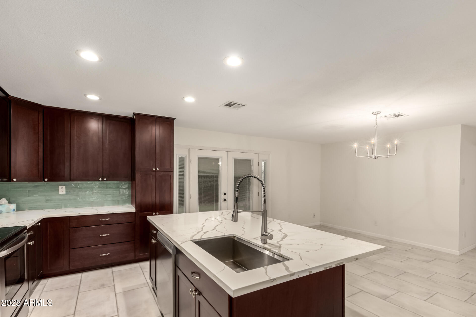
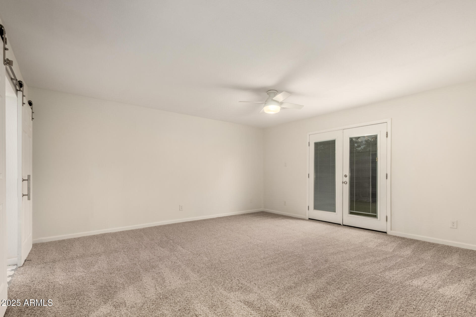
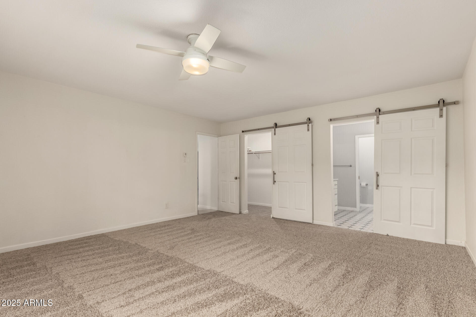
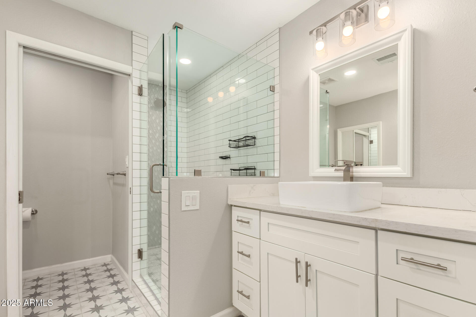
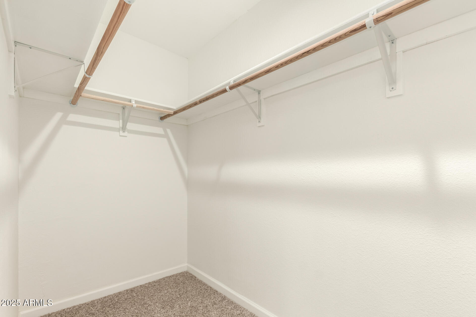
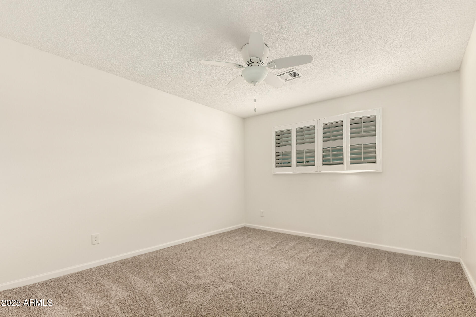
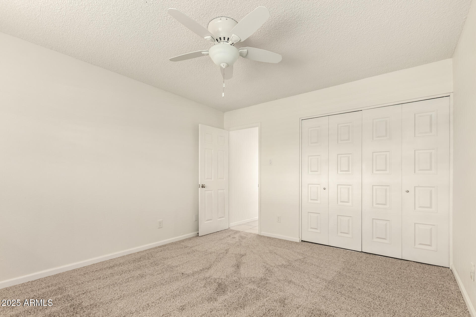
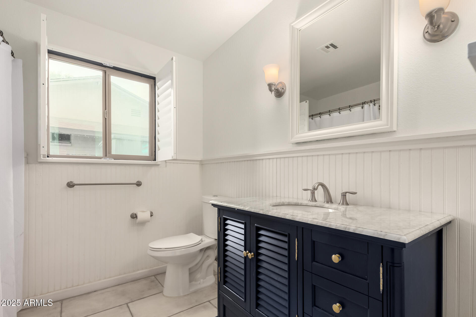
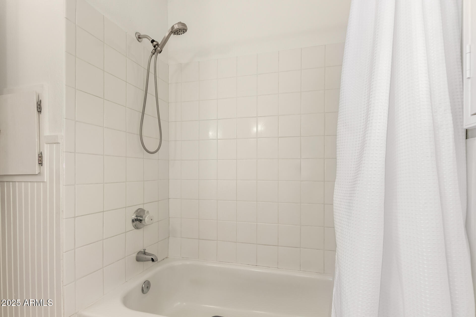
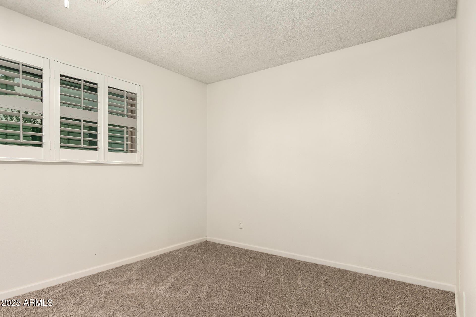
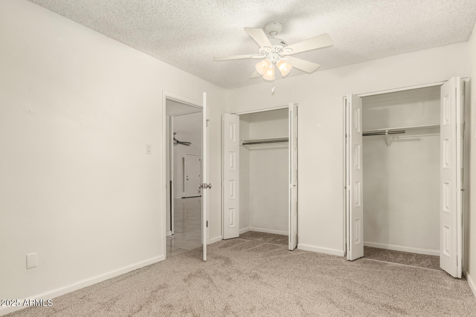
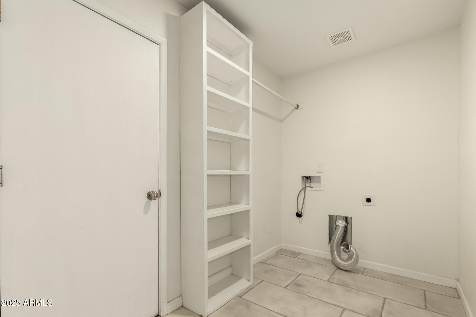
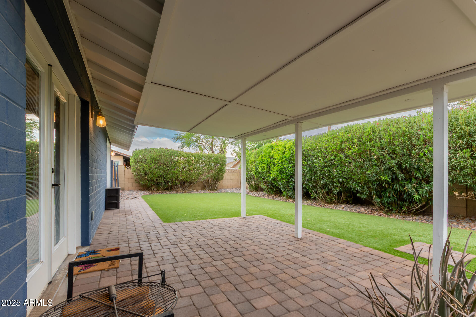
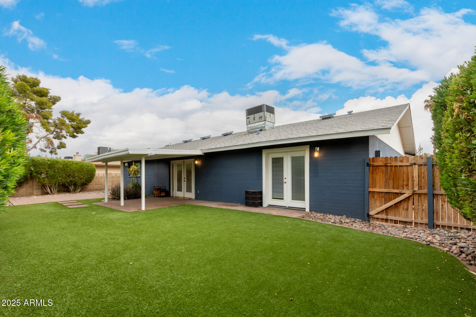
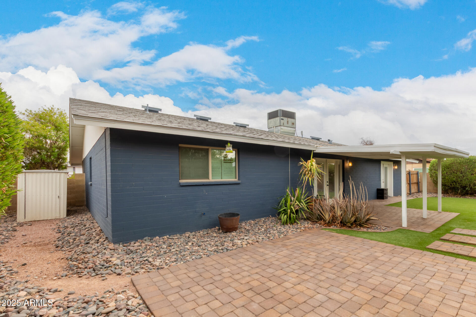
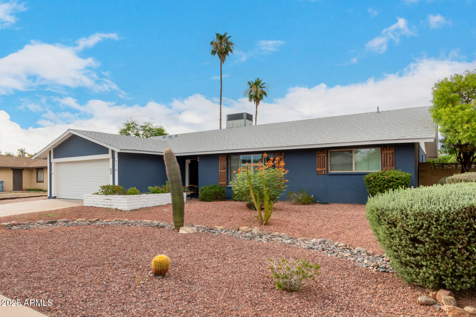
Nostalgic beauty in Tempe showcases a manicured desert landscape, turf at the backyard plus all the right updates!! NO HOA! In addition, the home has been pre inspected and includes a home warranty! North / South facing, this spacious open floor plan features updates from 2022 including plantation shutters, tile flooring, recessed lighting, new roof, new front door, new appliances, new water heater, custom shower, french doors to the backyard, reconfigured laundry room and closets. The impeccable kitchen is equipped with gourmet cabinets, subway tile backsplash, solid surface countertops, SS appliances, and an island with breakfast bar. The main bedroom features sliding ''barn'' style doors that open to the walk-in closet and the bathroom, which includes two basin vanities with ceramic vessel sinks and a shower with glass door. All bedrooms have brand new carpets, newer ceiling fans and updated outlets and switches. Brand new interior paint and a new garage door opener. The delightful backyard offers a covered patio, extended pavers and lush turf greenery, providing a sense of privacy and a place to unwind. Don't miss this Tempe opportunity.

3
beds

2
baths

1,908 Sq.Ft. LIVING AREA

7,802 Sq.Ft. lot

Braden Johnson

Braden Johnson

Features & Amenities

Interior

  • total bedrooms3
  • Total bathrooms2
  • Laundry room Inside, Wshr/Dry Hook Up Only
  • Flooring Carpet, Tile
  • APPLIANCES Refrigerator, Built-in Microwave, Dishwasher, Disposal
  • other interior Features Non-laminate Counter, High Speed Internet, Double Vanity, Breakfast Bar, No Interior Steps, Kitchen Island, Pantry, 3/4 Bath Master Bdrm

Area & Lot

  • Status Sold
  • Date Sold August 13, 2025
  • Living Area1,908 Sq.Ft.
  • Lot Area7,802 Sq.Ft.
  • MLS® ID6888464
  • TypeResidential
  • YEAR BUILT1973
  • Architecture StylesRanch
  • Elementary SchoolKyrene del Norte School
  • Middle SchoolKyrene Middle School
  • High SchoolMarcos De Niza High School
  • School DistrictTempe Union High School District

Exterior

  • STORIES1
  • Garage Space2.0
  • water SourceCity Water
  • roofComposition
  • lot featuresNorth/South Exposure, Desert Front, Gravel/Stone Back, Synthetic Grass Back, Auto Timer H 2 O Front, Auto Timer H 2 O Back
  • parkingGarage Door Opener, Direct Access
  • HEAT TYPEElectric
  • AIR CONDITIONINGCentral Air, Ceiling Fan(s)
  • sewerPublic Sewer

Financial

  • Sales Price$529,900
  • Real Estate Tax $1,966/yr
View Virtual Tour

Work With Us

Whether you’re buying, selling, or investing, Braden is always available to answer your questions and help guide you every step of the way. Braden loves to help you make your next move! Contact us today!

Follow Us on Instagram