4255 S BOULDER Street
SEE ALL PHOTOS
4255 S BOULDER Street
Courtesy of My Home Group Real Estate, Victor Huerta Listing Contact: 6026151947 
Sold

4255 S BOULDER Street

4255 S BOULDER Street, Gilbert, AZ 85297

$615,000
Welcome to your beautiful, fully upgraded, five-bedroom, three-bathroom corner home. Conventionally located off Loop 202 and Val Vista Drive, you are in the heart of Gilbert with easy access to roam anywhere in the city. Don't forget to ask about all the upgrades that is in the documents tab for you or scroll directly to the bottom after reading all the details.

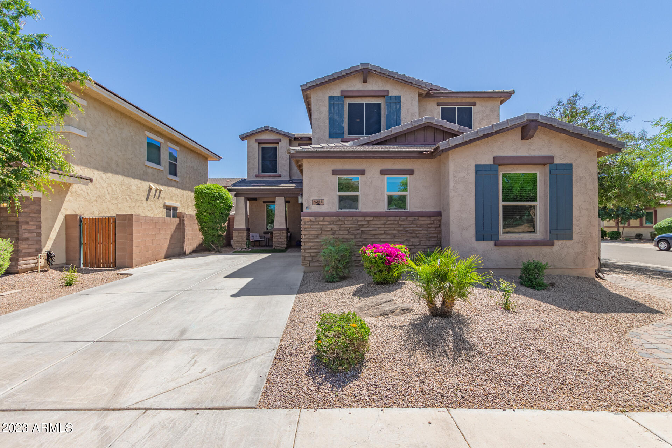
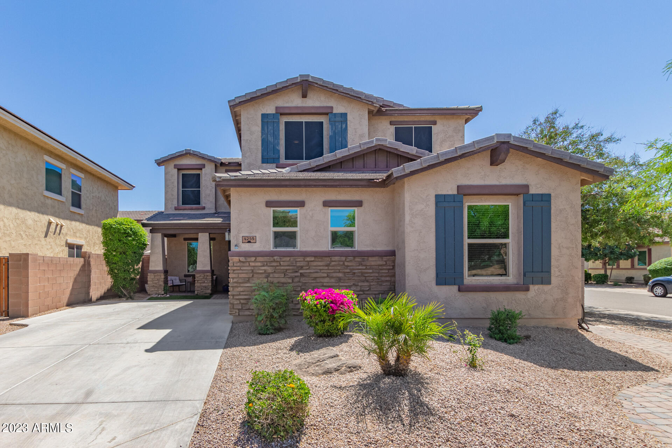
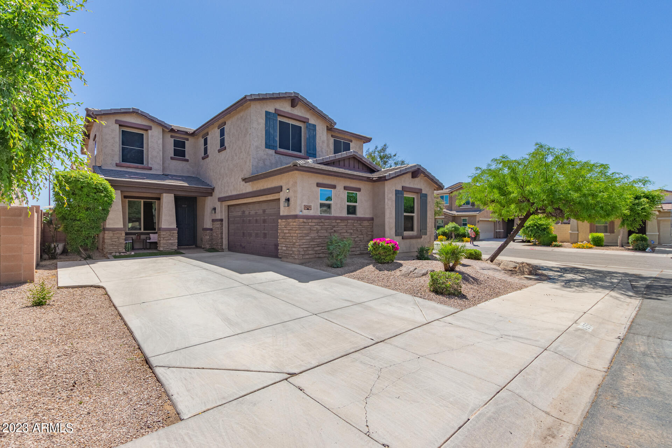
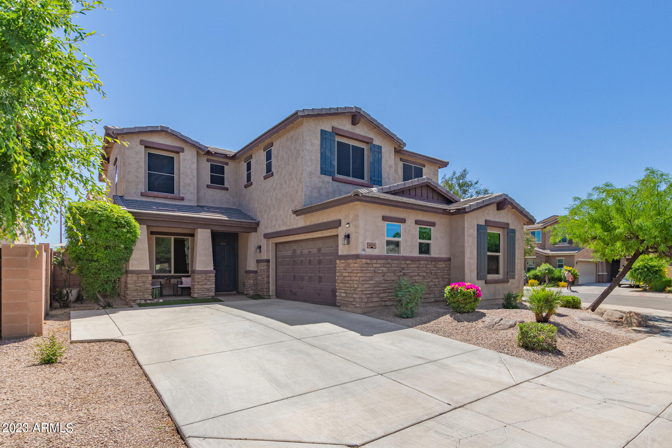
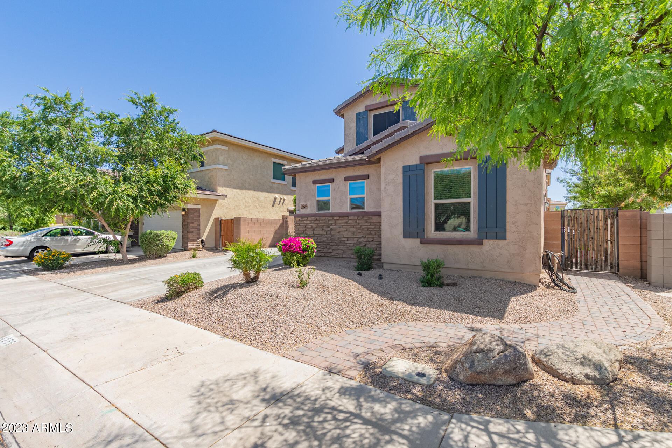
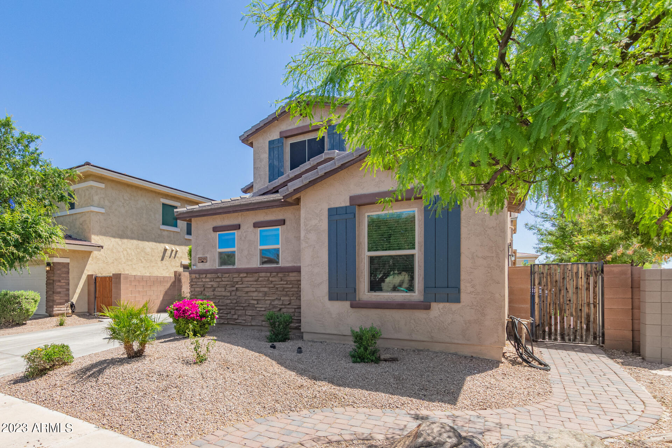
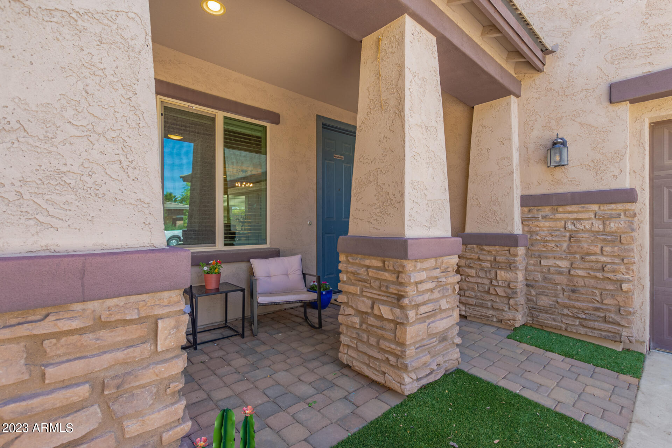
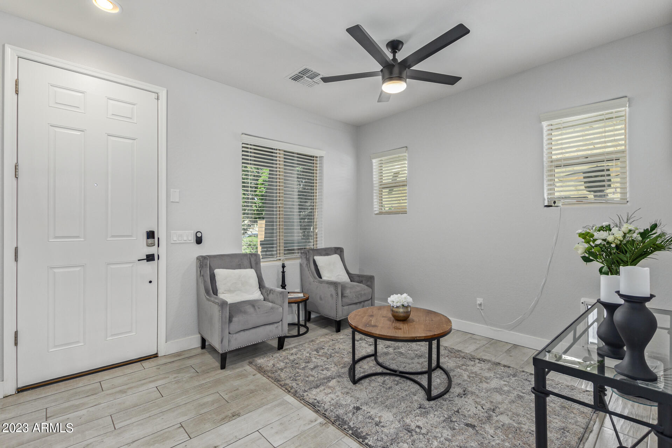
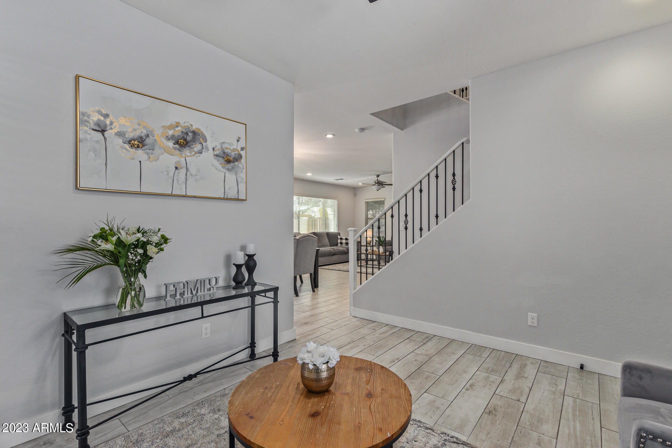
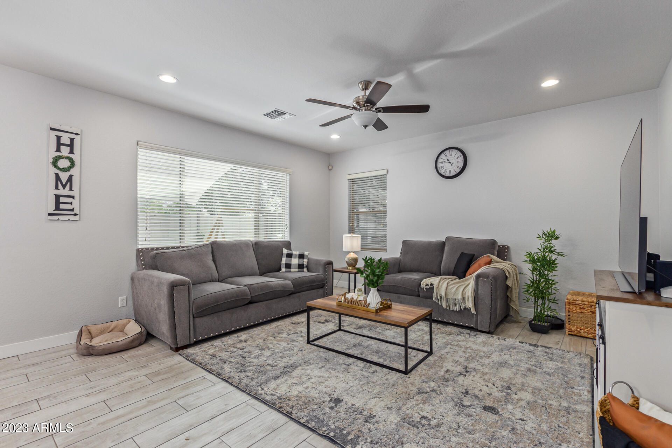
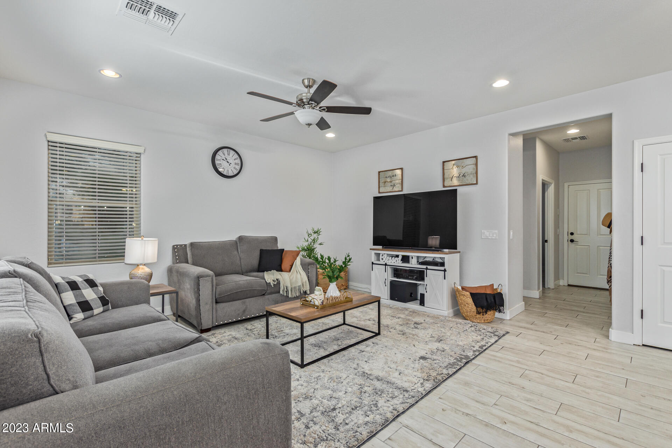
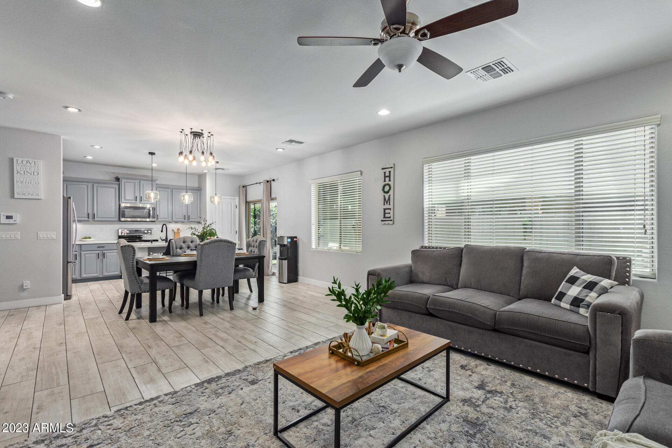
As you make your way to your new home, notice the brick design in the front and also at the columns. With easy-to-maintain desert landscaping, a two-car garage, and an extended driveway, you have no issues parking at your new home. Also, with a brick walkway to your fabulous backyard (more on that later), you can quickly bring your guest to and from your backyard plus, those trash days are so much easier. Welcome to your new home! Use your keypad to unlock the door and enter into the stunning space. Take a moment to appreciate the brand-new flooring installed in 2021 which continues to look as good as new. You'll immediately notice the abundance of natural light that flows through the space, making it feel bright and airy. The neutral paint colors and new 4" baseboards create a beautiful and modern atmosphere you will surely enjoy. Moreover, the entire house was freshly painted in 2021, so everything appears crisp and clean. The front room is versatile and can be used for various purposes, allowing you to customize it to your liking.

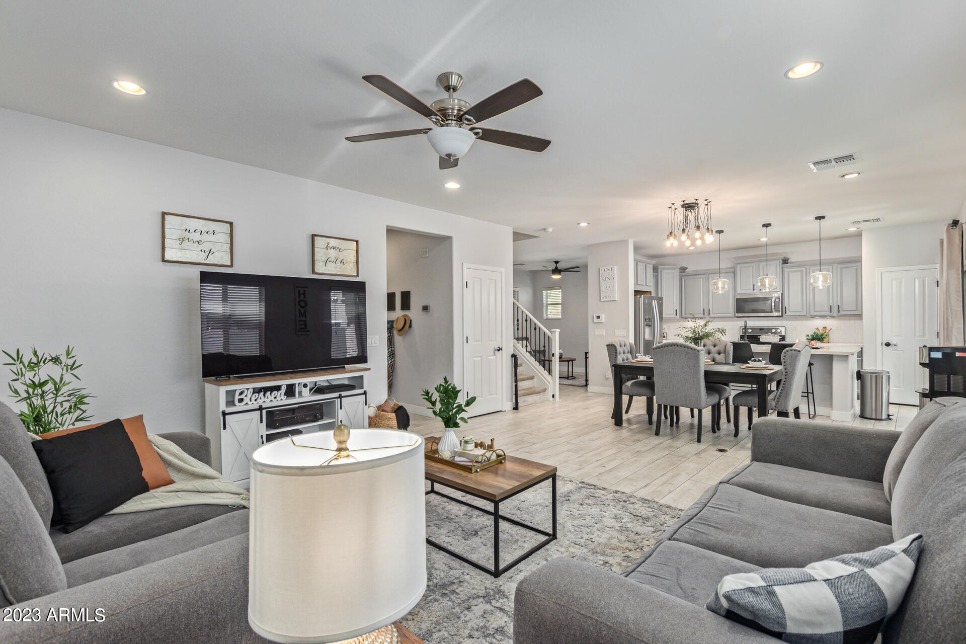
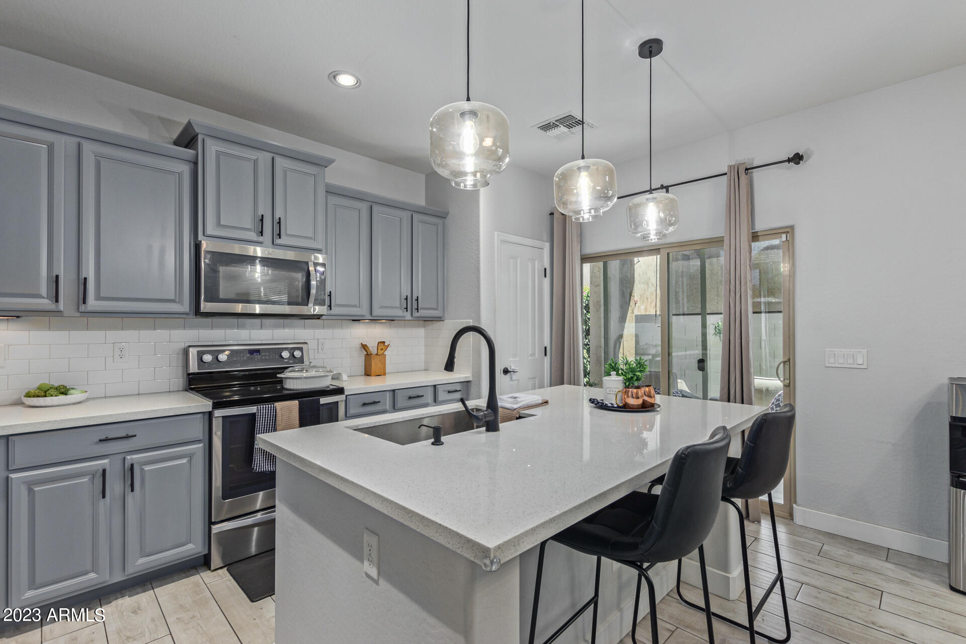
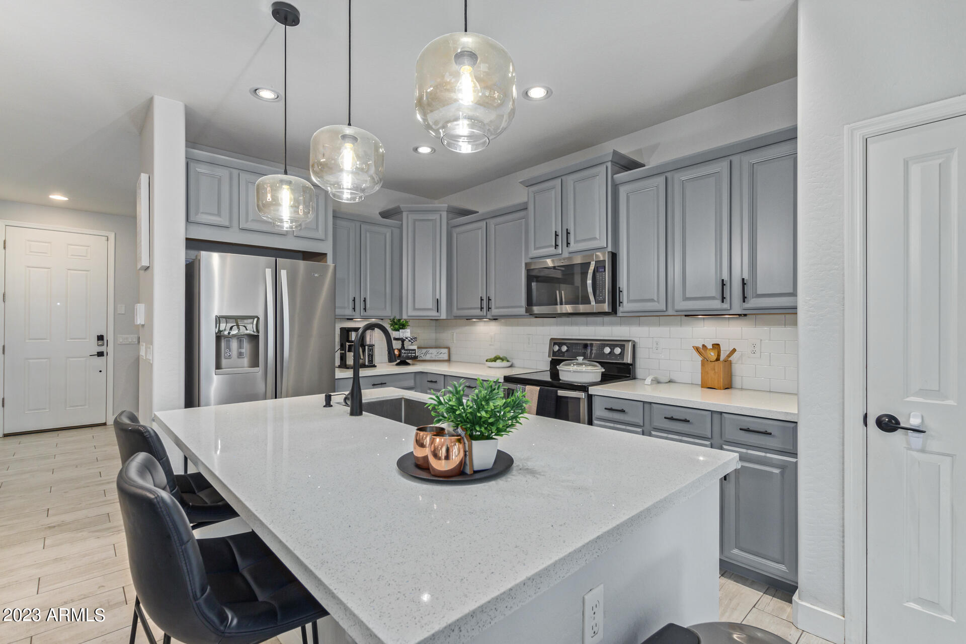
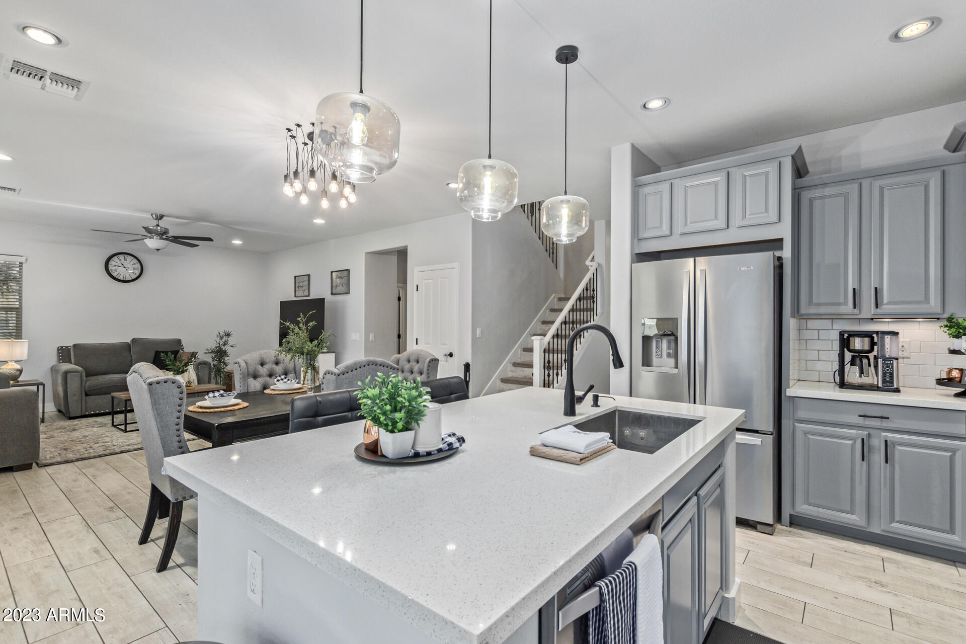
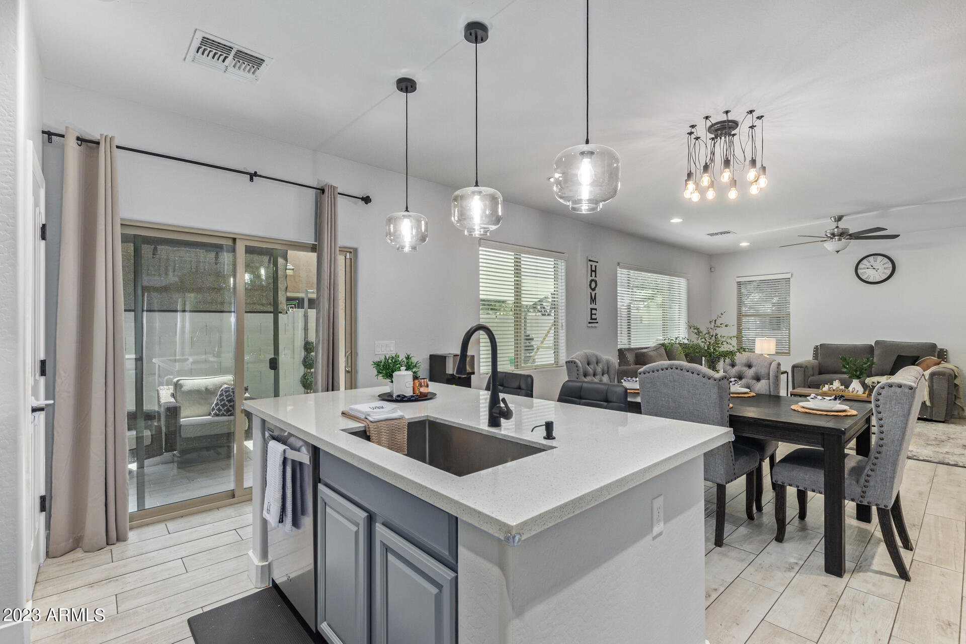
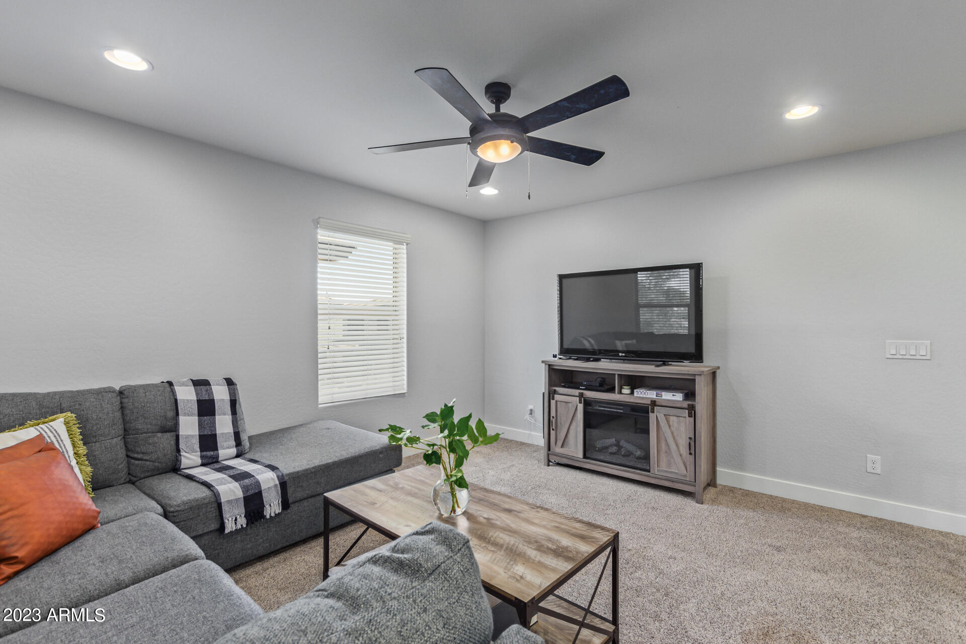
As you step into your newly designed open floor plan kitchen, you'll be greeted by stunning quartz countertops, modern hanging cabinets with a fresh coat of paint, an under-mount sink, and sleek stainless steel appliances that all come with your new home. This spacious kitchen and living area has been a hub for entertainment over the years, and now it's time to make it your own.

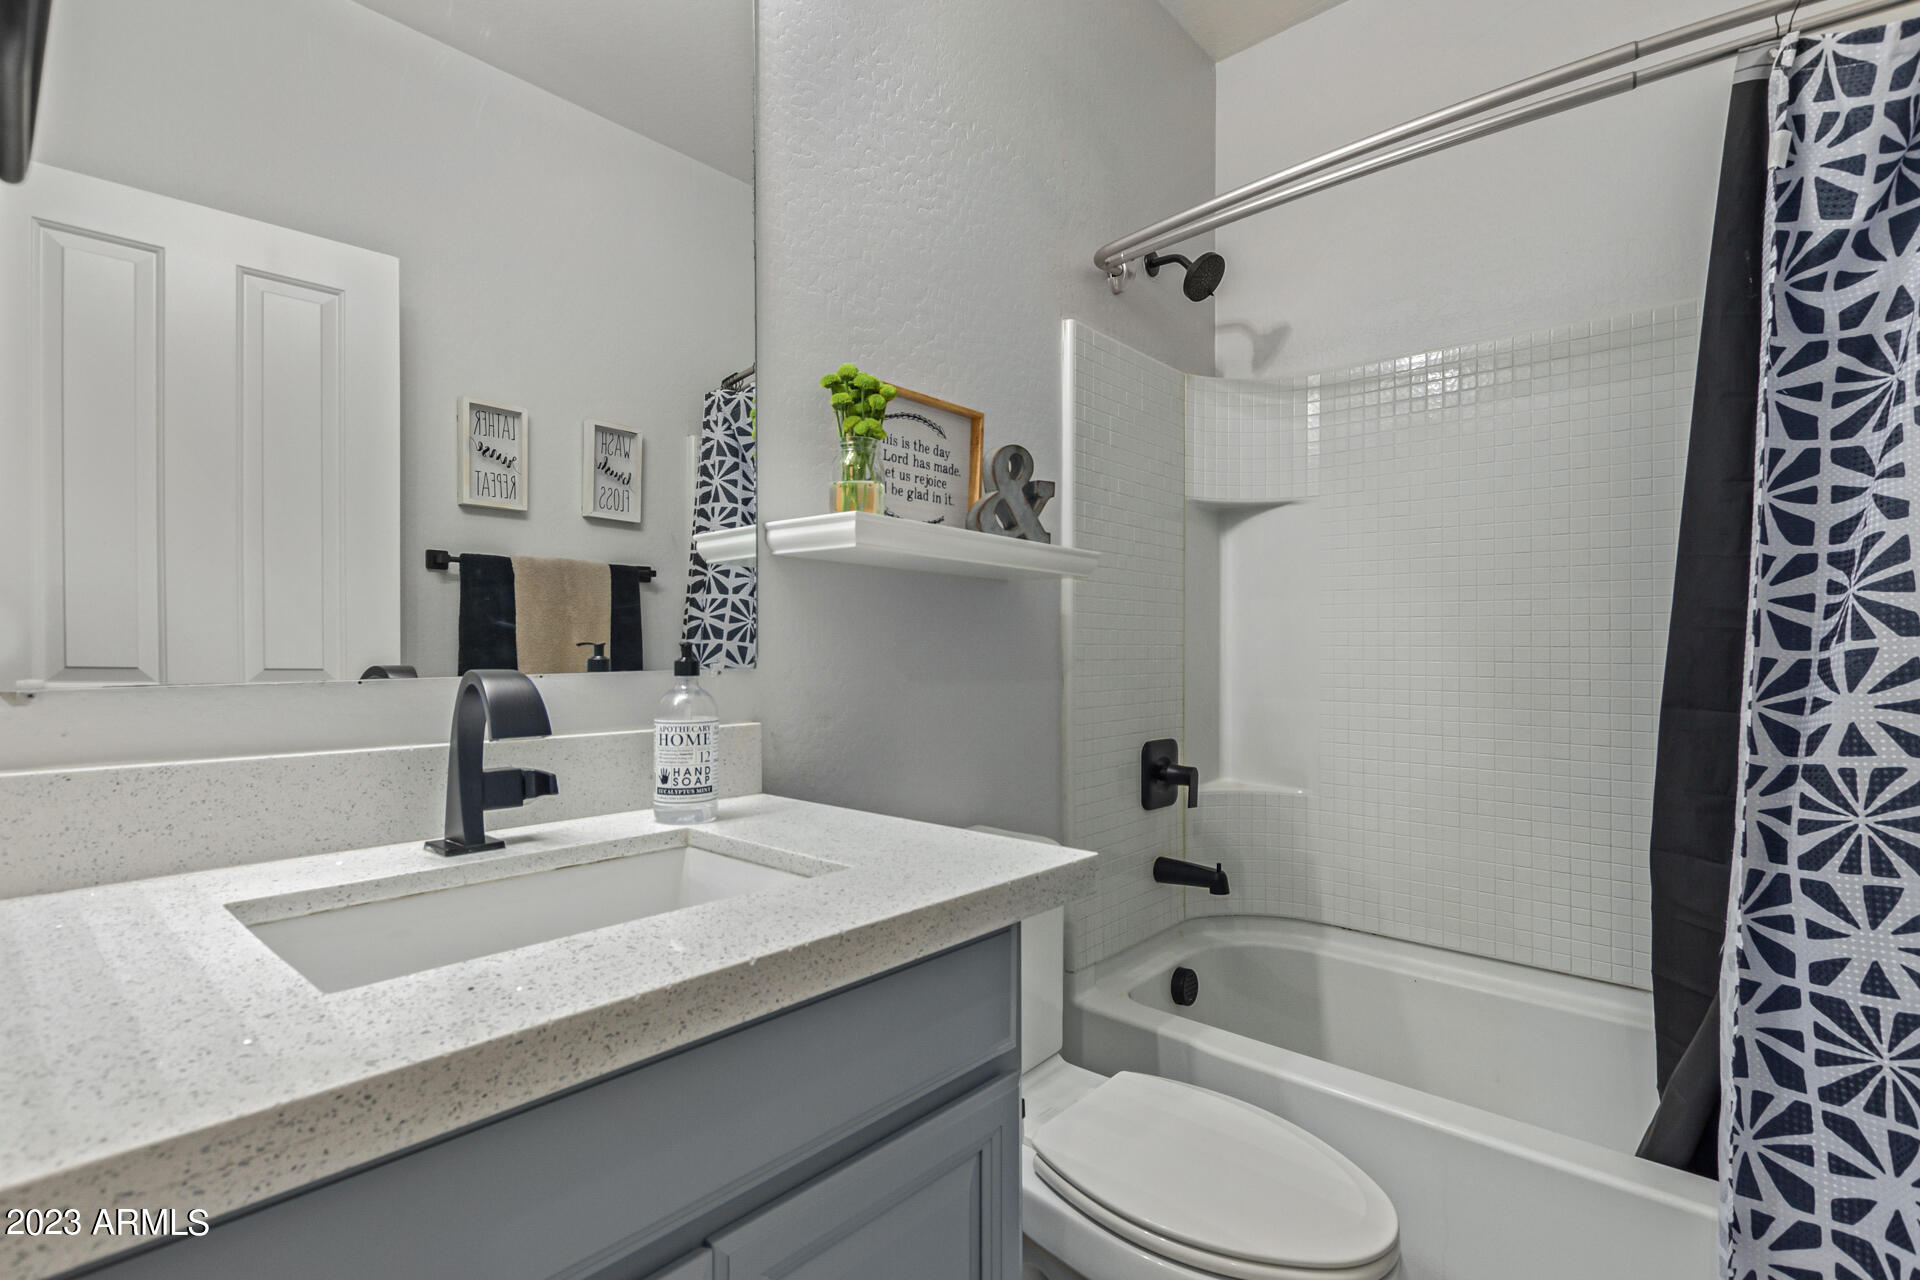
The first level boasts a versatile bedroom that can serve as a comfortable space for guests or as an in-law suite, complete with a generous closet. Moreover, guests will be impressed by the luxurious guest bathroom, upgraded with matching flooring, exquisite quartz countertops, and a striking contemporary faucet. The guest bathroom is truly a sight to behold.

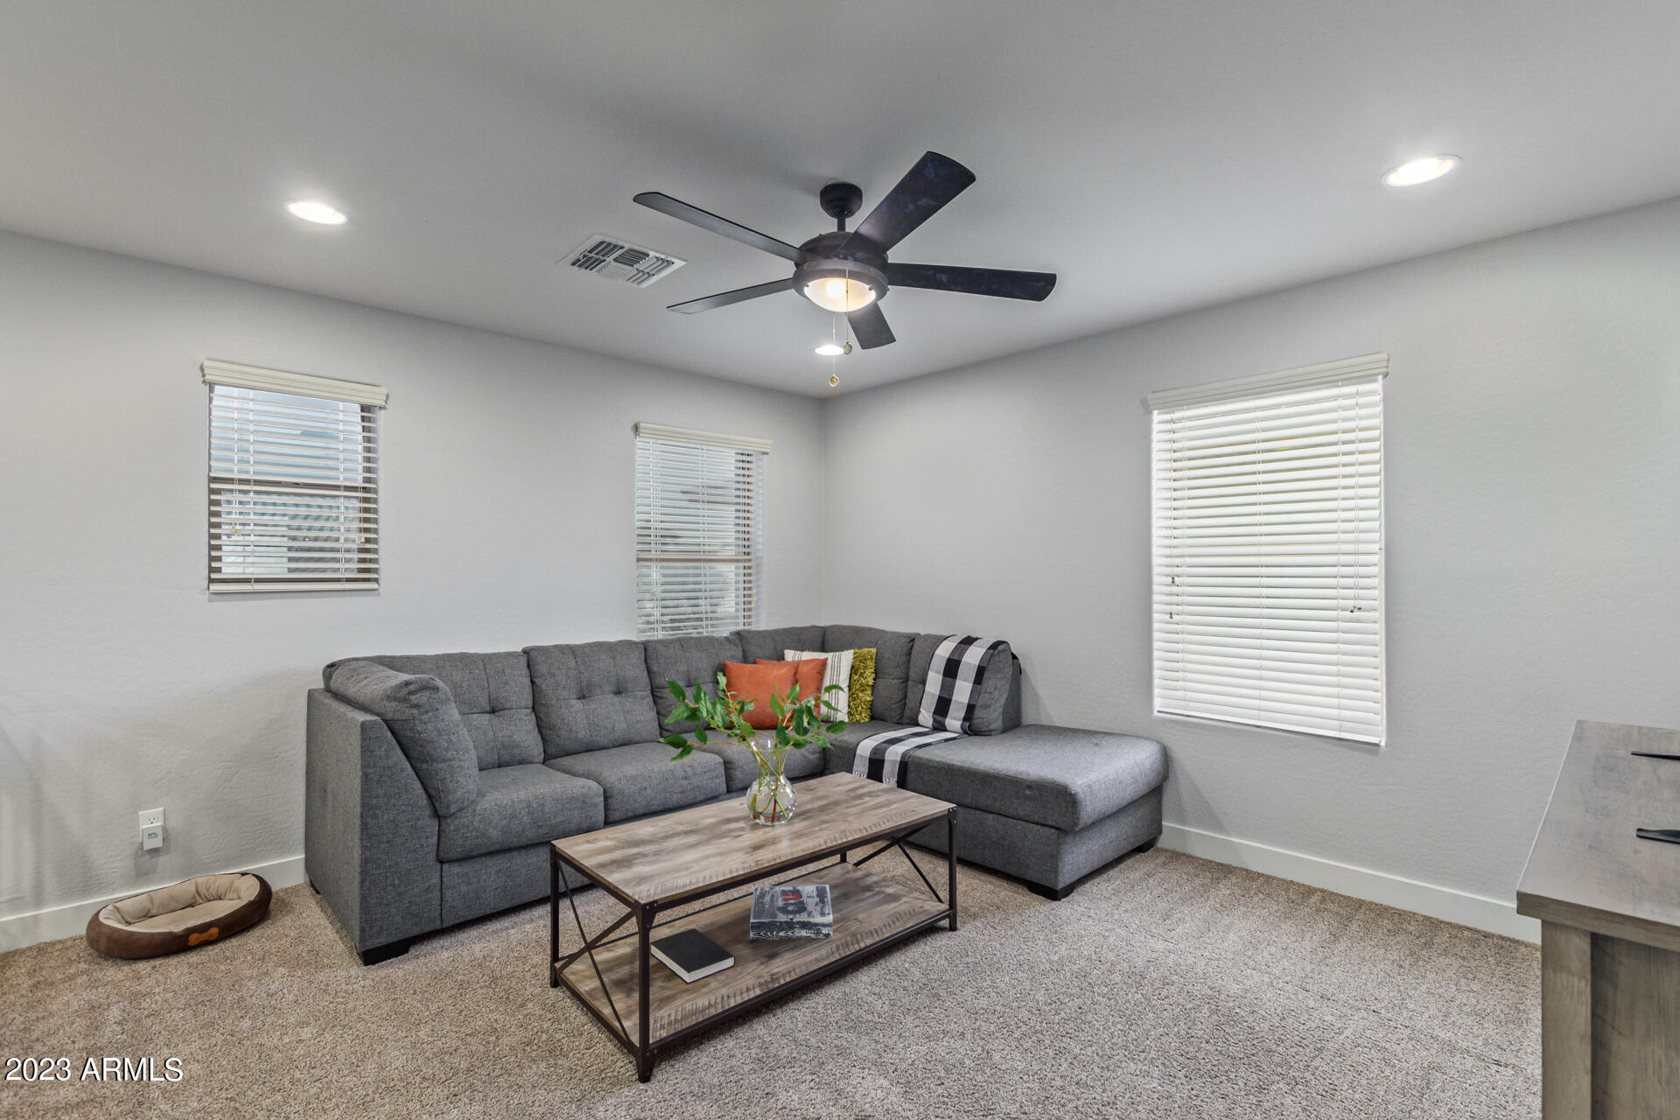
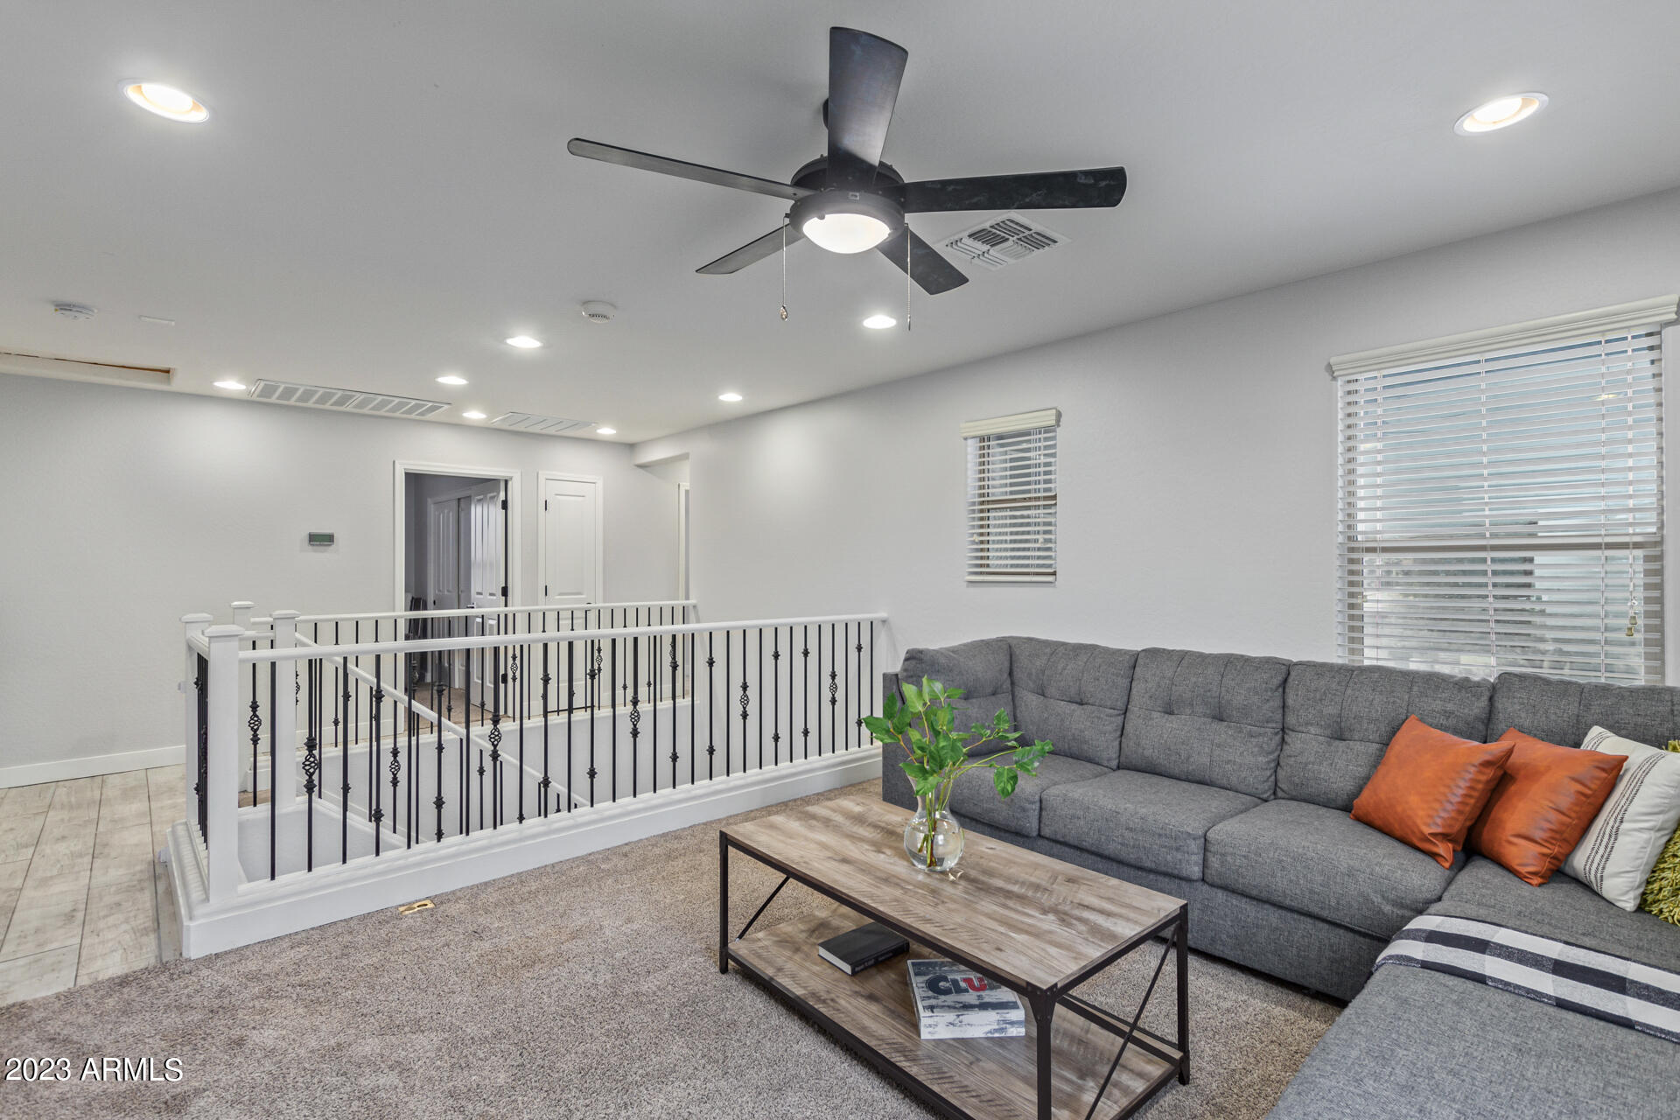
As you head upstairs to the four additional bedrooms and loft, take note of the stunning railing and the coordinating flooring on the steps. The steps are also covered with a soft carpet to prevent any slips. The loft is generous and can be transformed into a game room, man cave, or even a theater room - the endless possibilities!

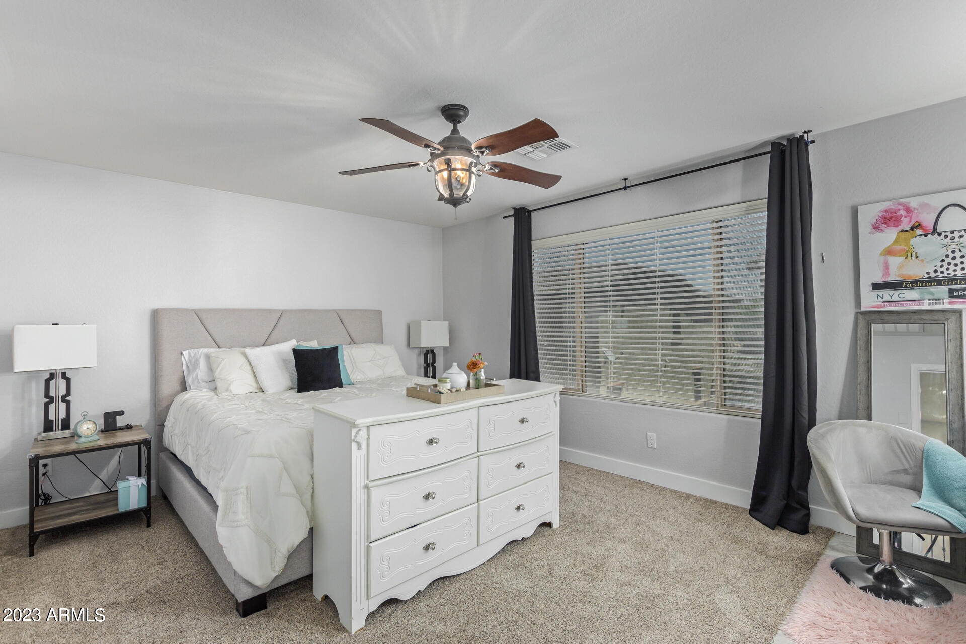
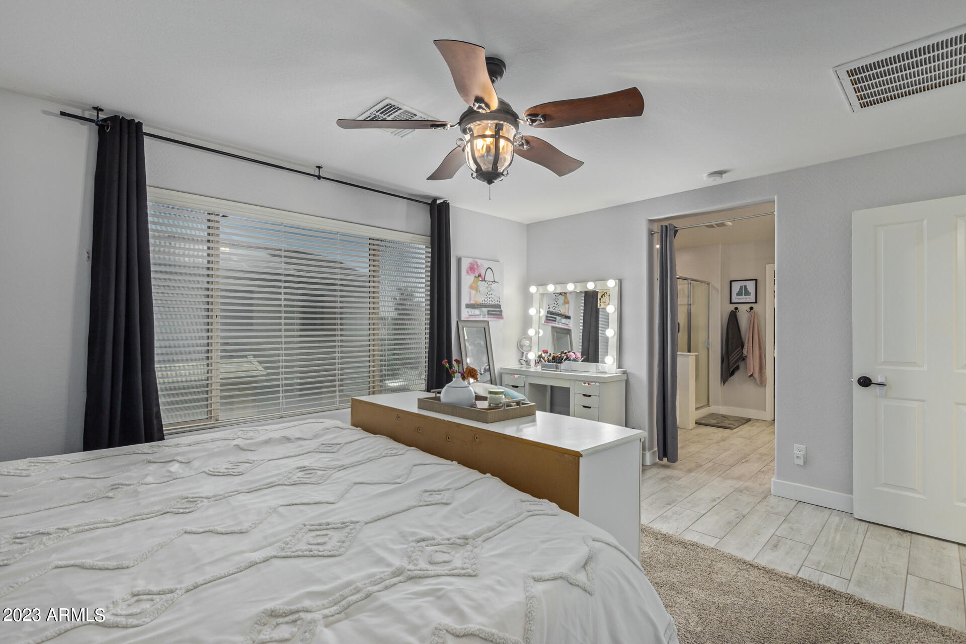
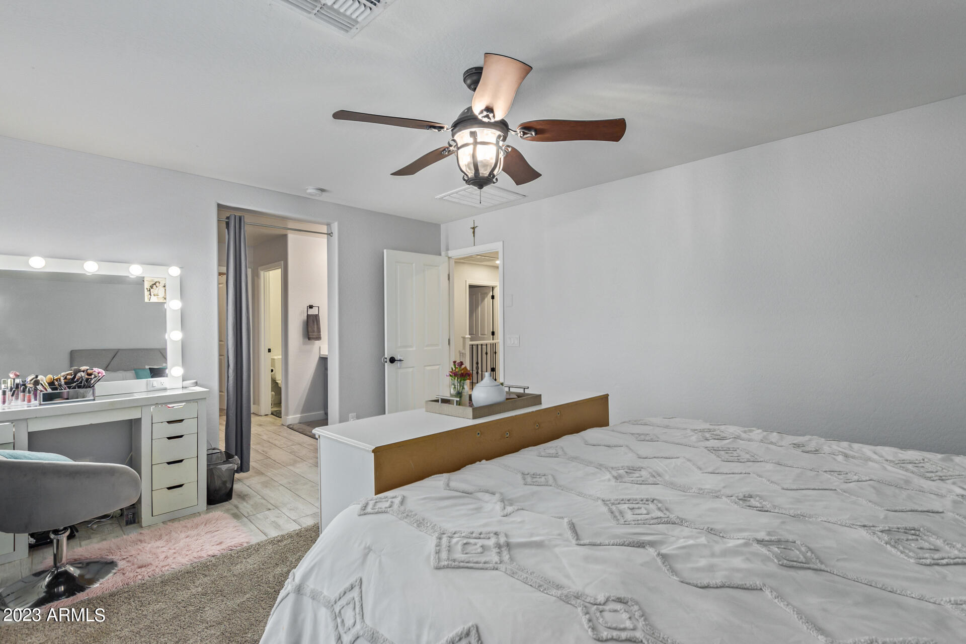
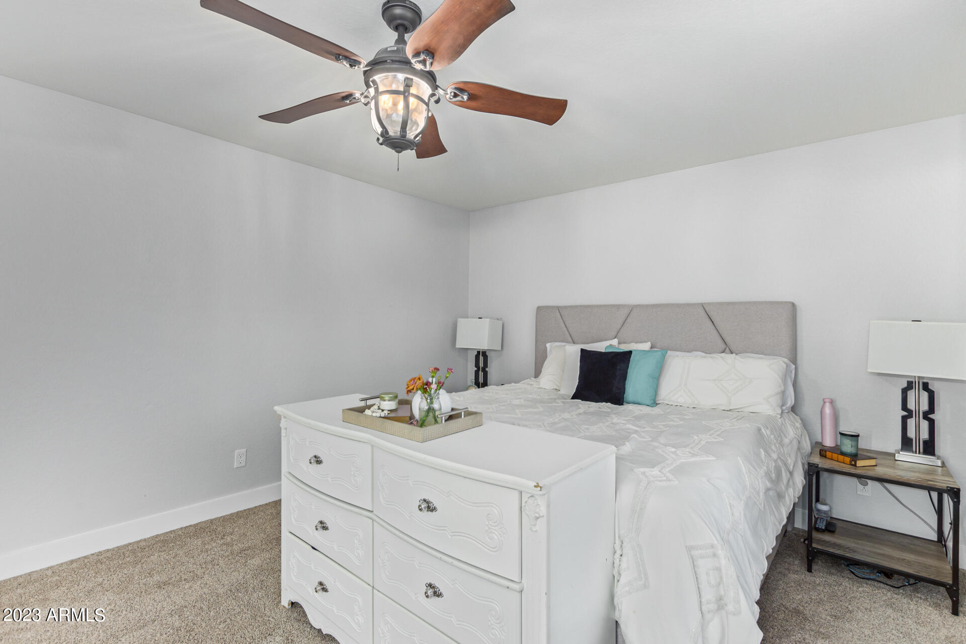
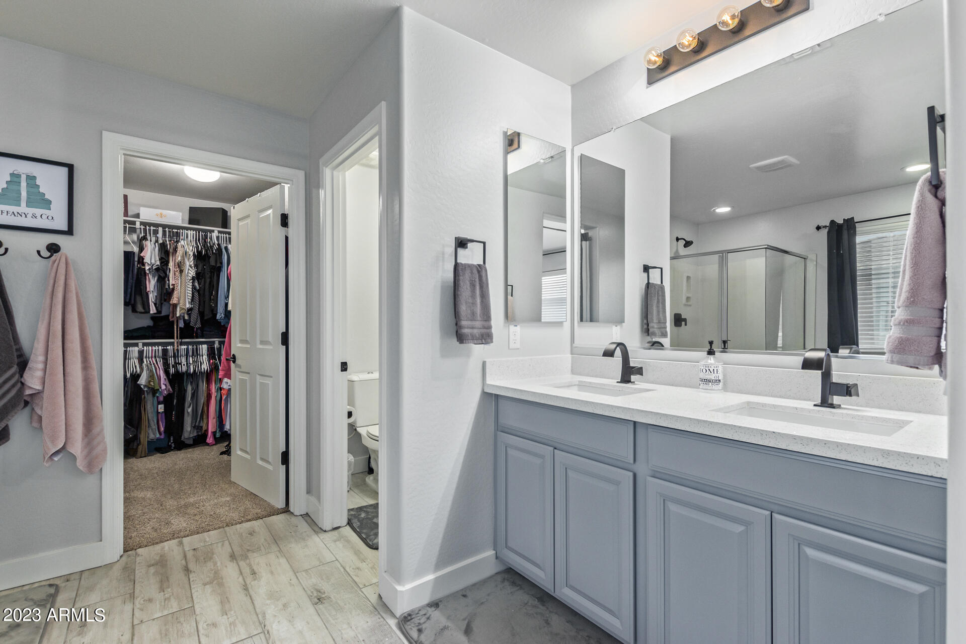
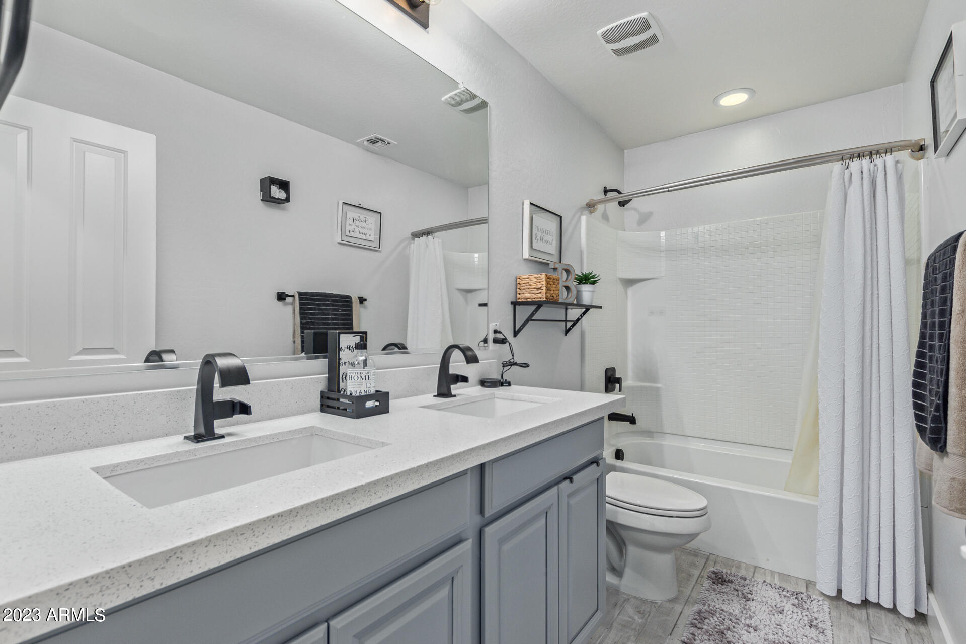
Upon entering your new main bedroom, you'll immediately observe the ample space available to accommodate your king-sized bed. You'll also discover a cozy corner that doubles as a spot to get dolled up for date nights. The main bathroom boasts a modern update with quartz countertops, dual under-mount sinks, contemporary faucets, a separate shower, and a bath. In addition, a generously sized walk-in closet and brand-new flooring were installed in 2021. All that's left for you to do is move in and settle into your new home!

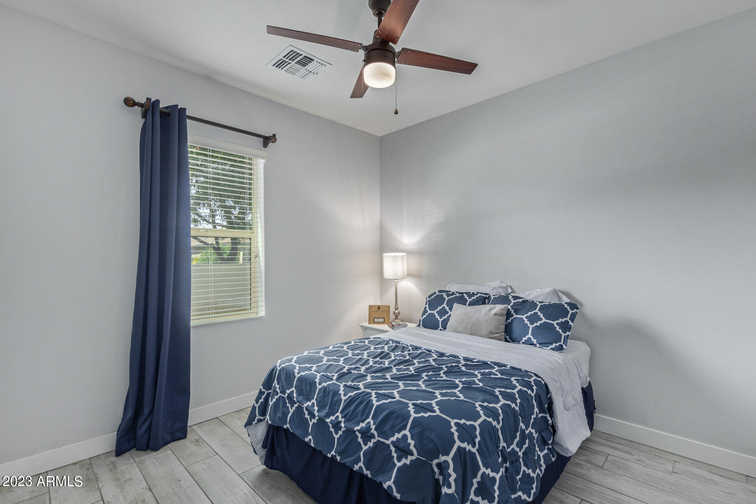
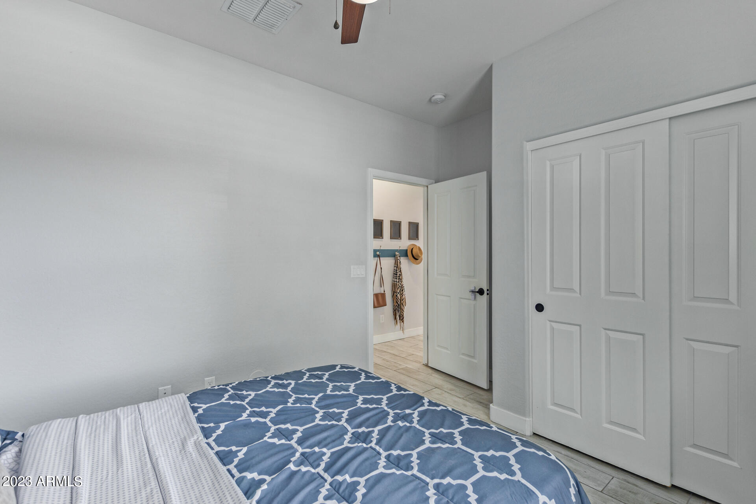
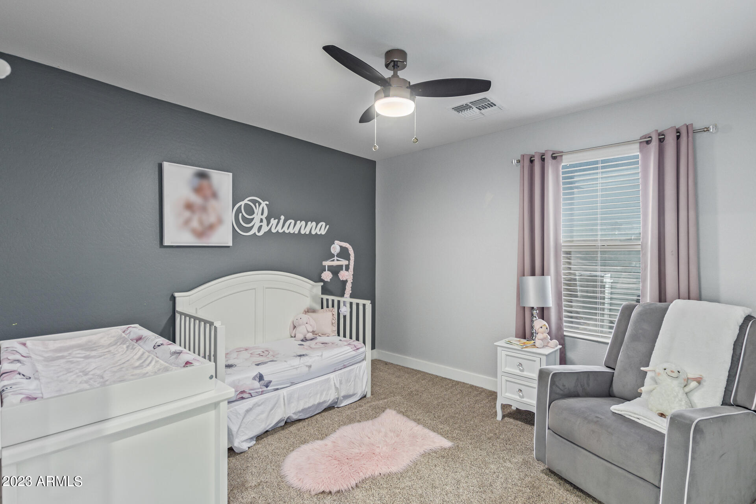
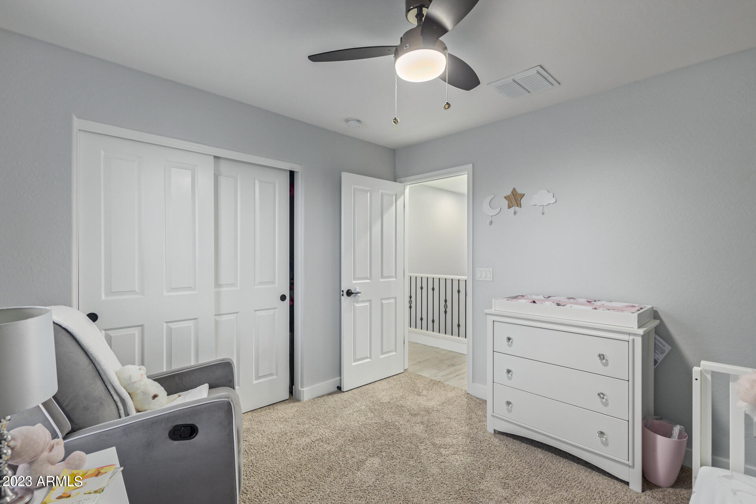
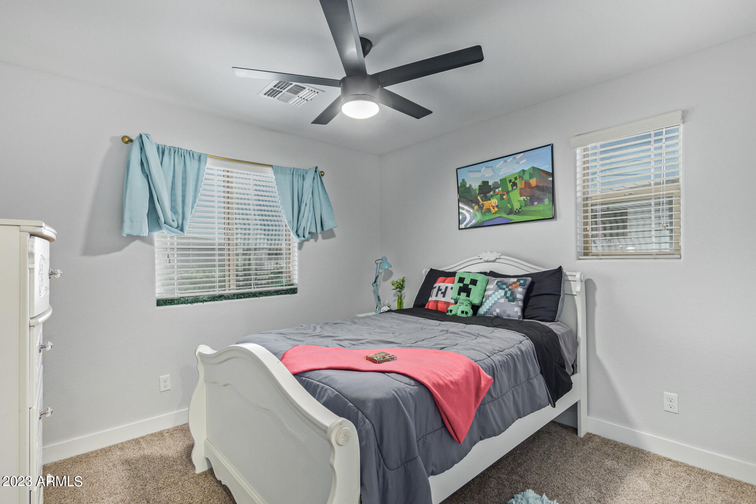
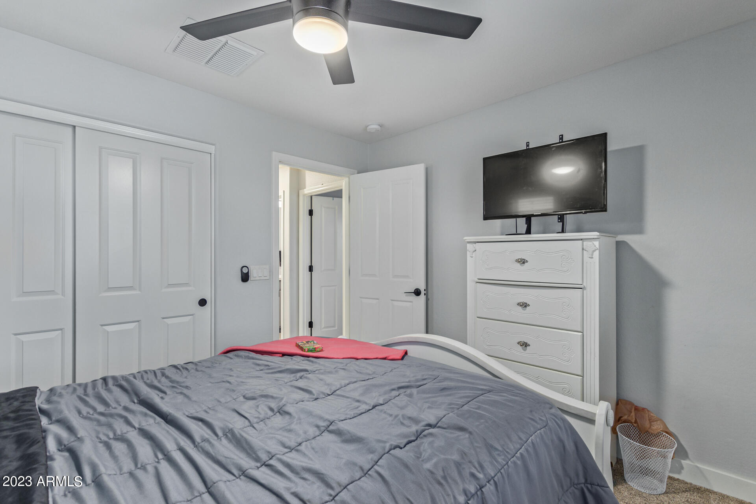
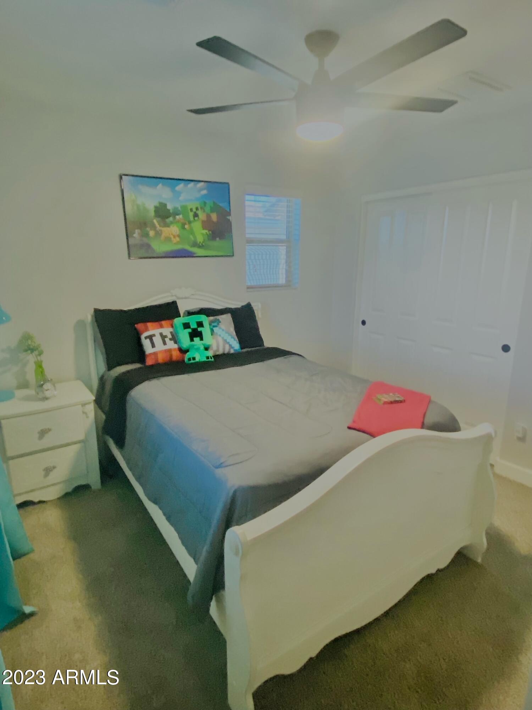
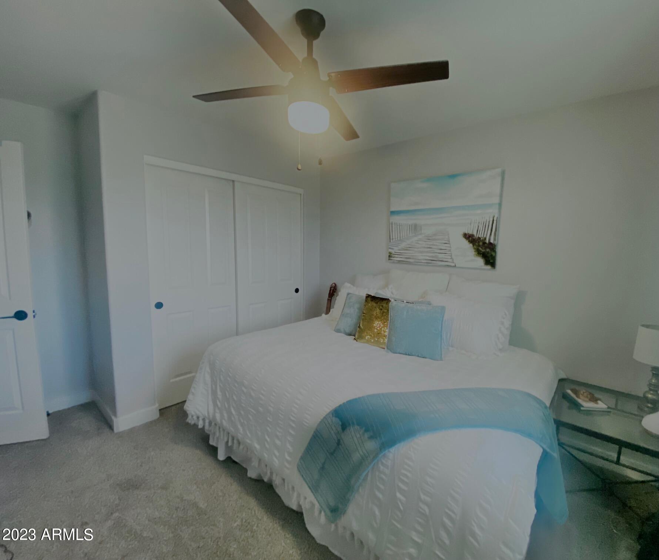
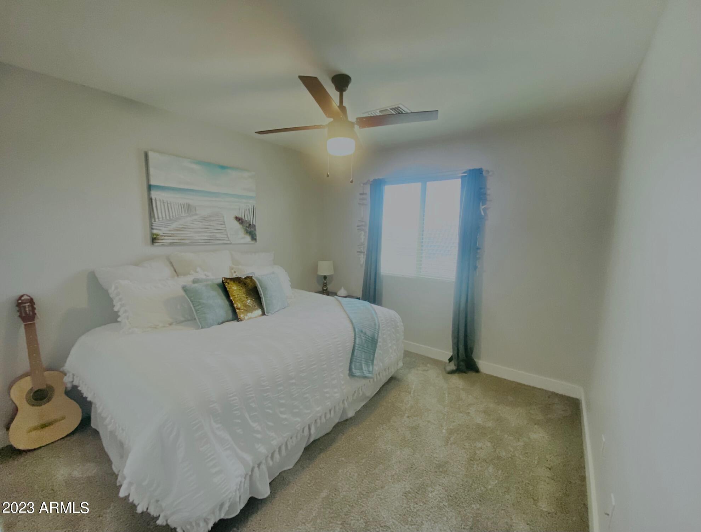
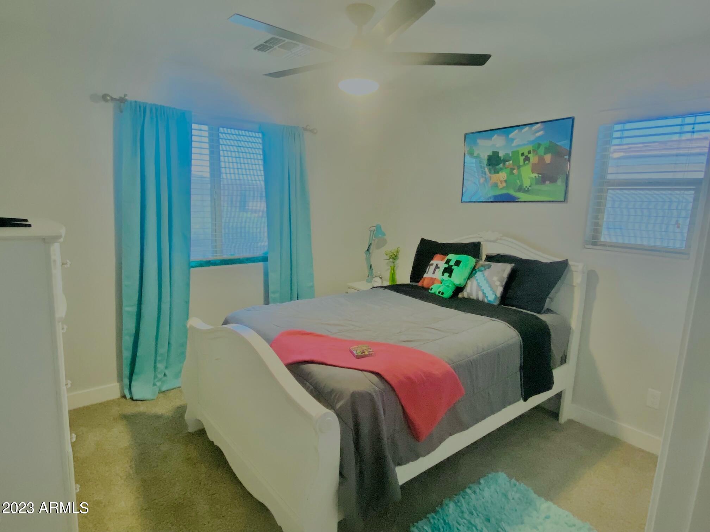
Down the hall, you'll find three spacious bedrooms with newly installed carpet and fresh paint from 2021. Plus, the entire home has ceiling fans to keep you cool during summer.

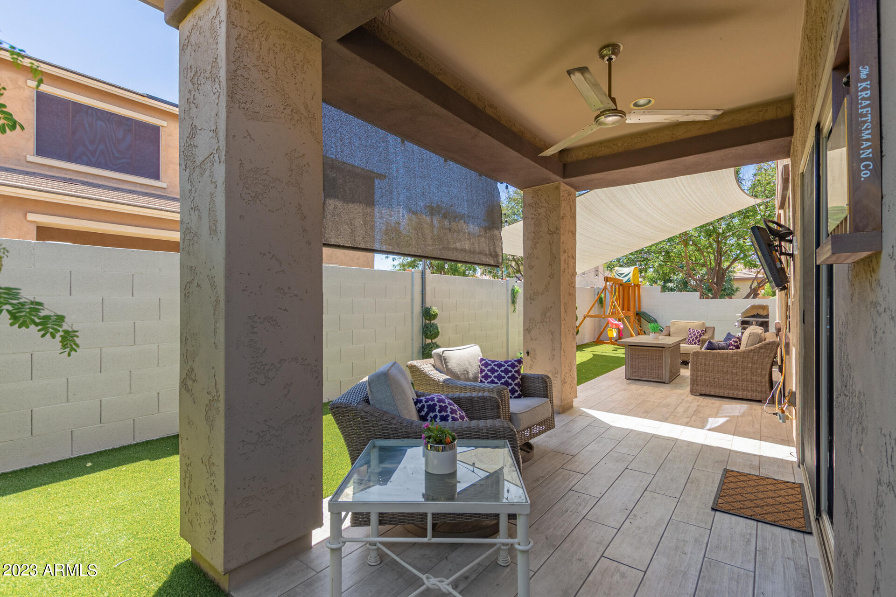
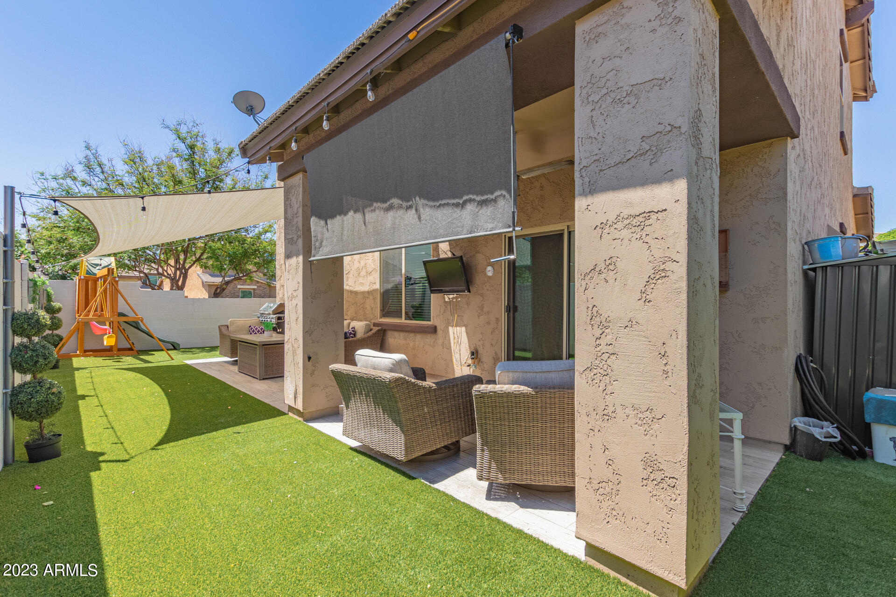
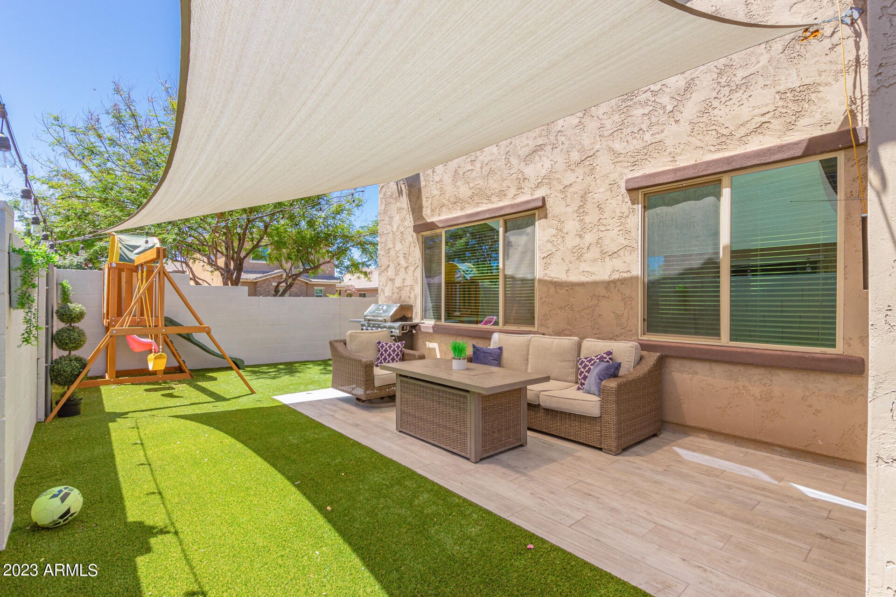
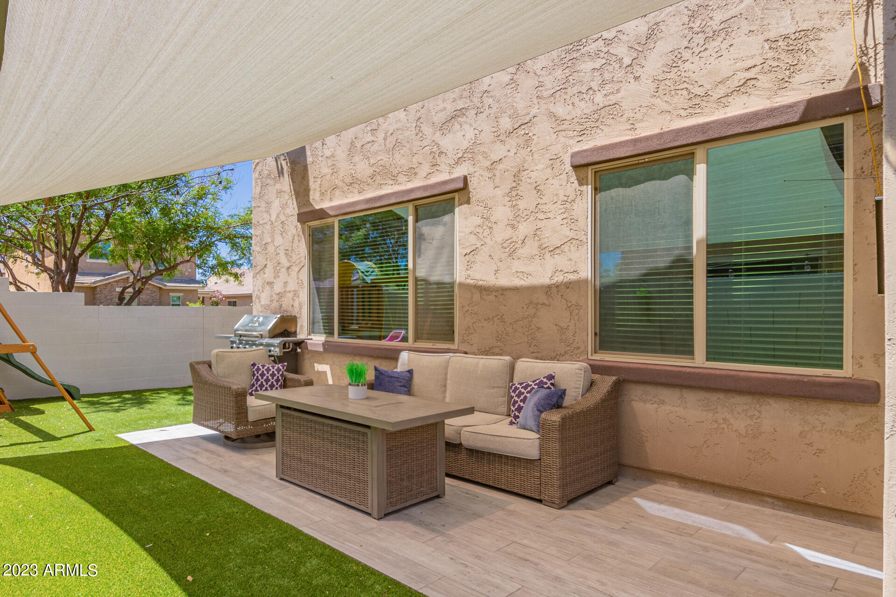
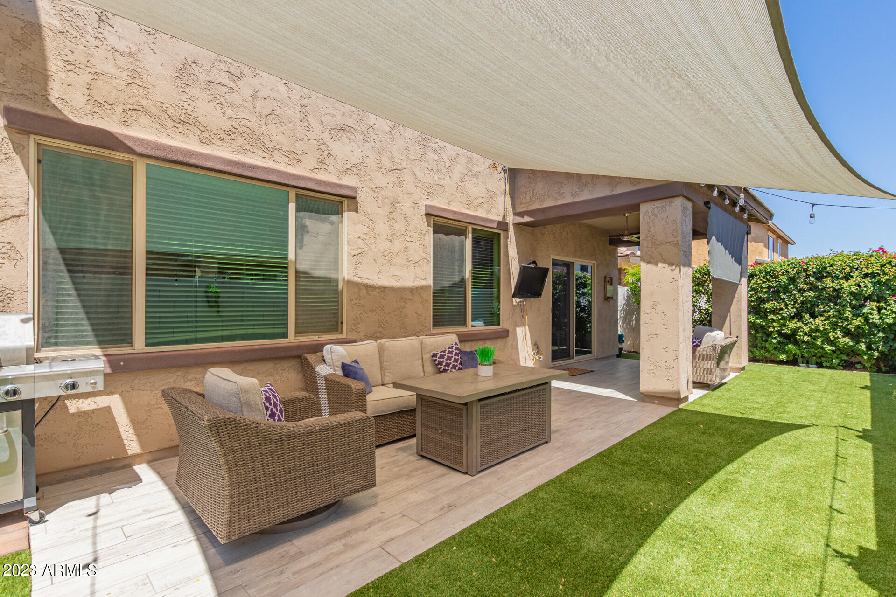
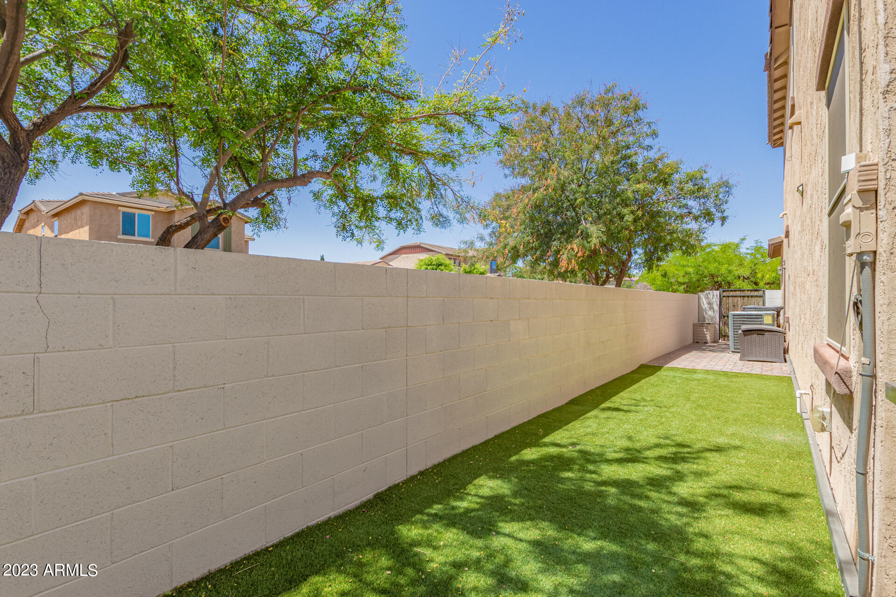
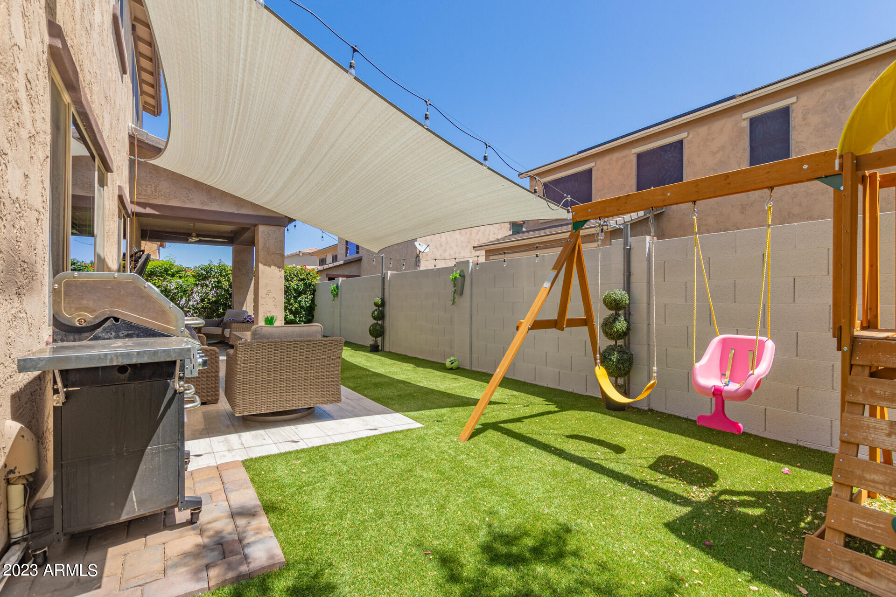
Let's go take a look at your new backyard! As you step outside, take note of the flooring beneath your feet and the ideal spot for enjoying tea, coffee, or a cold drink as the sun sets. Since this house faces both East and West, you can expect cool evenings with plenty of shade, thanks to the installed shades in your new home. In addition, artificial grass has been installed, so you can come home from a long workday and enjoy your yard without working on it.

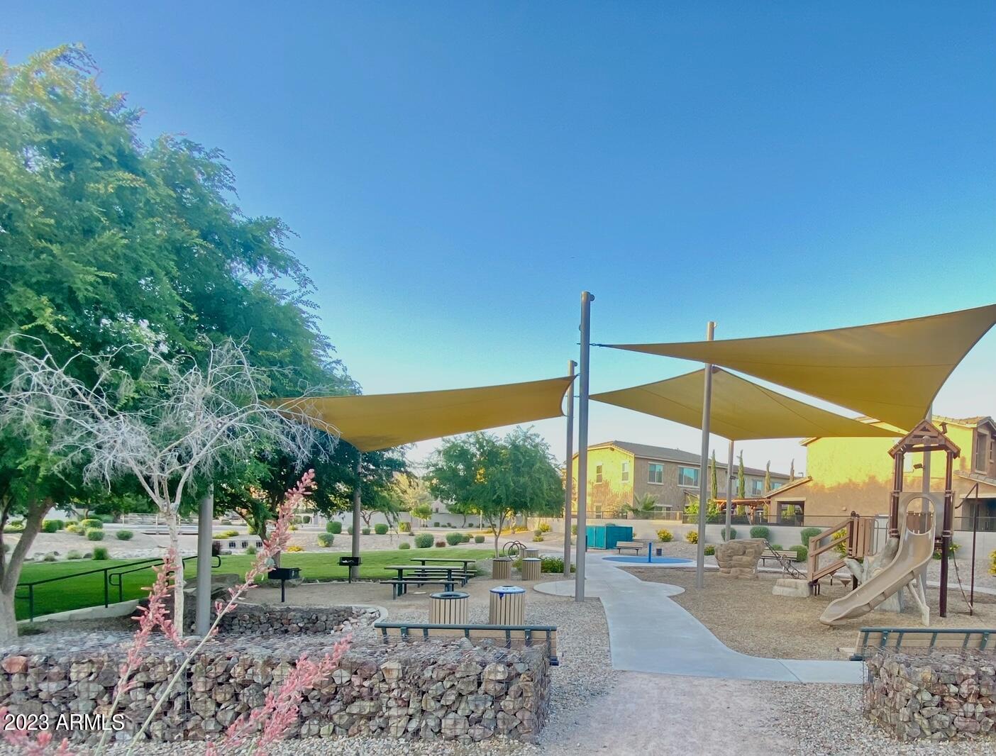
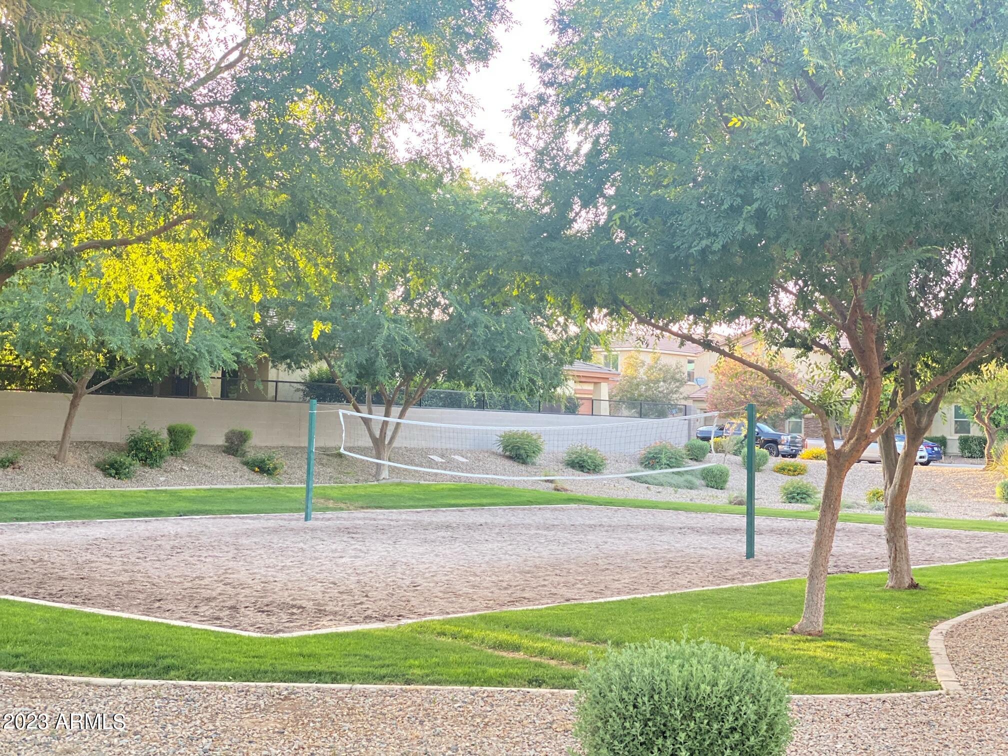
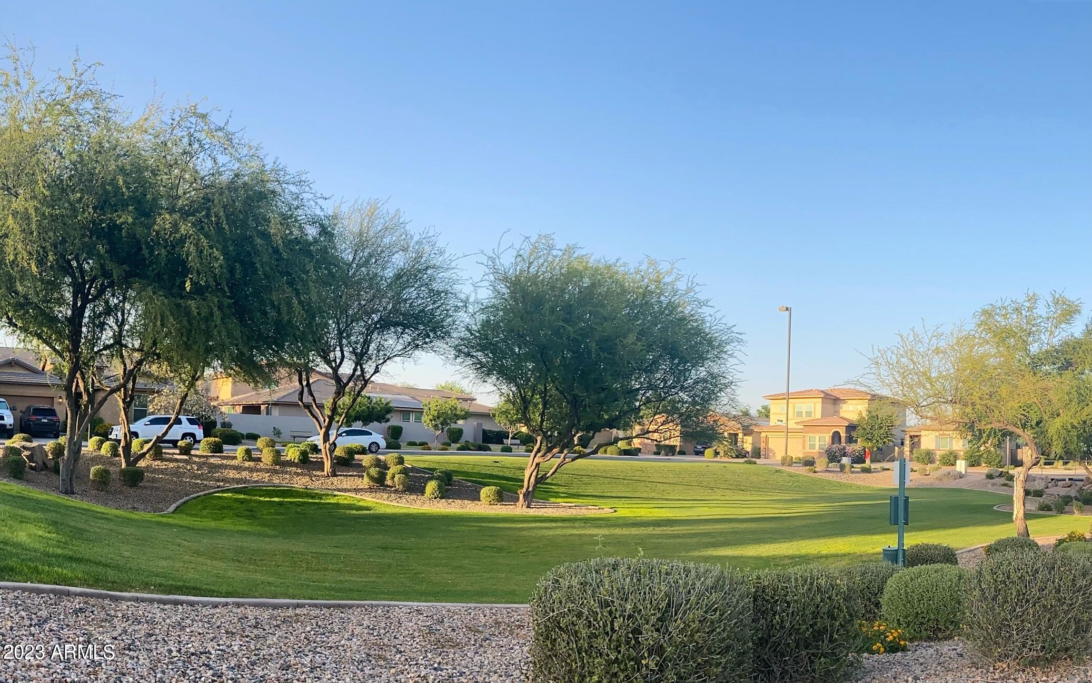
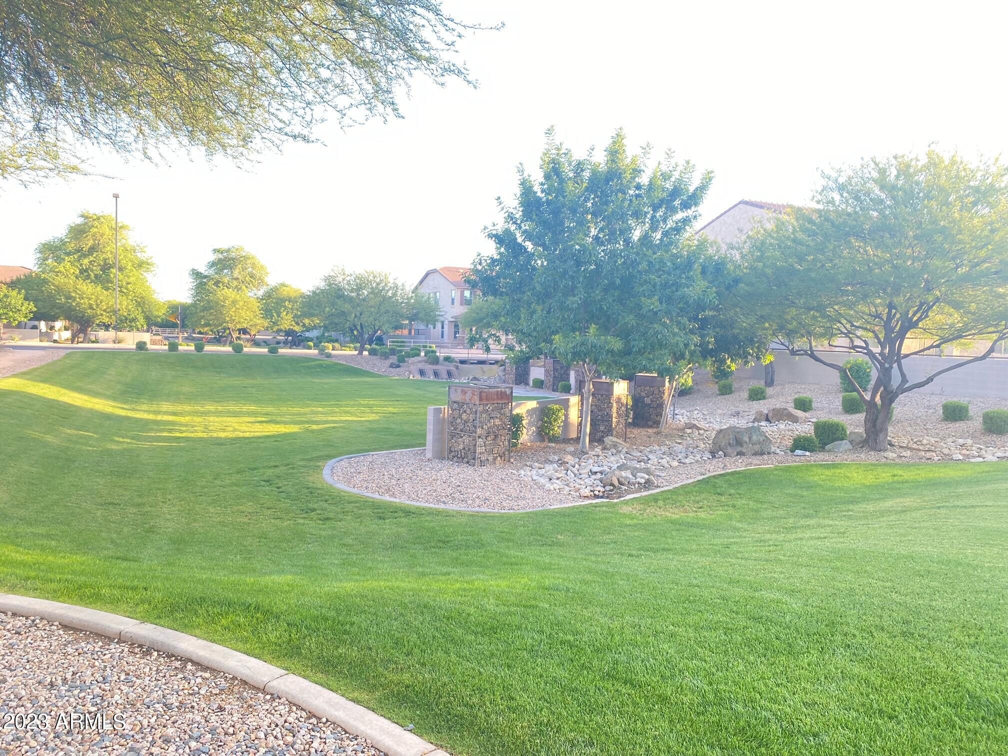
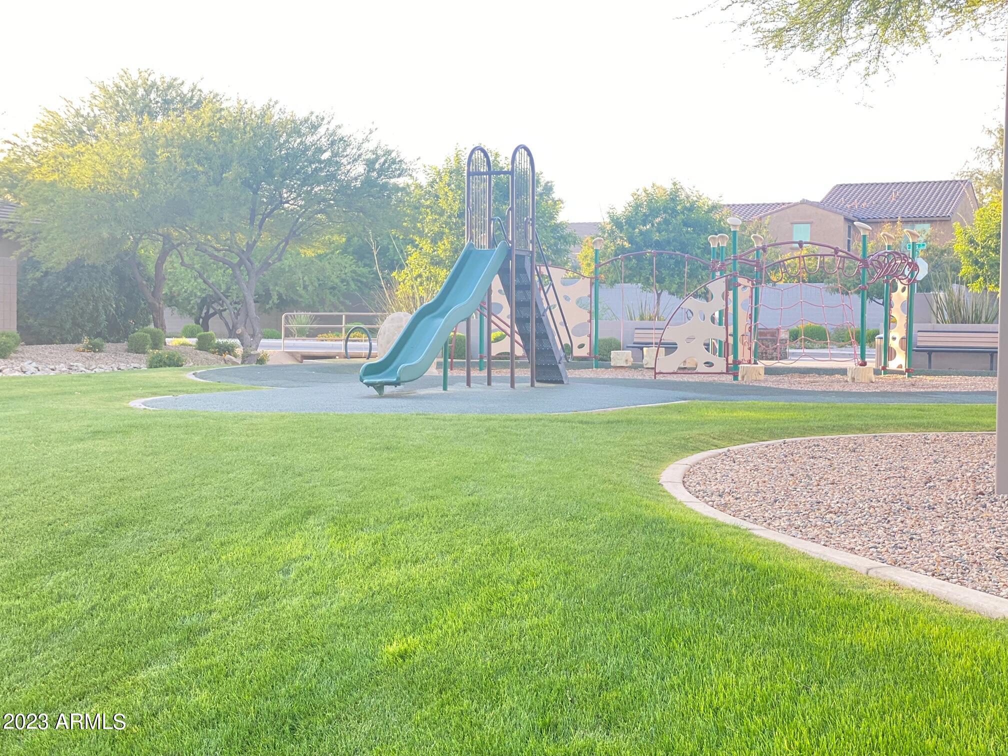
Your new home boasts numerous upgrades and is located in a prime spot at an excellent price point in Gilbert, Arizona. This community has four parks, splash-spad and volleyball courts as well for entraining. It is conveniently situated near Intel Corporation, Dignity Health Mercy Gilbert Medical Center, SanTan Motorplex, Santan Village Market Place, Topgolf, Gilbert Regional Park, Chandler Municipal Airport, Tumbleweed Park, and other attractions. Additionally, this location is in a highly desirable area with an A-rated school district.

Here is the list of upgrades for you as well:
-New tile in all of downstairs including bedroom 5.
-New tile on stairs, hallway, all wet areas minus loft and bedrooms.
-Same house tile installed in backyard patio.
-Sail shade for backyard.
-New artificial grass all backyard with pavers that lead a walk way to street access.
-Finished garage and installed laminate flooring.
-Large oversized fan installed in garage.
-New fans in receiving front room and upstairs corner bedroom next to laundry room.
-Cabinets refinished to modern color.
-New quartz countertops installed.
-New paint in all the inside of the home minus ceiling.
-New oversized modern custom baseboards.
-New soft water system installed.
-New water heater recently installed less than 6 months ago.

ACCEPTING SOLID BACK-UP OFFERS!

5
beds

3
baths

2,402 Sq.Ft. LIVING AREA

4,488 Sq.Ft. lot

Braden Johnson

Braden Johnson

Features & Amenities

Interior

  • total bedrooms5
  • Total bathrooms3
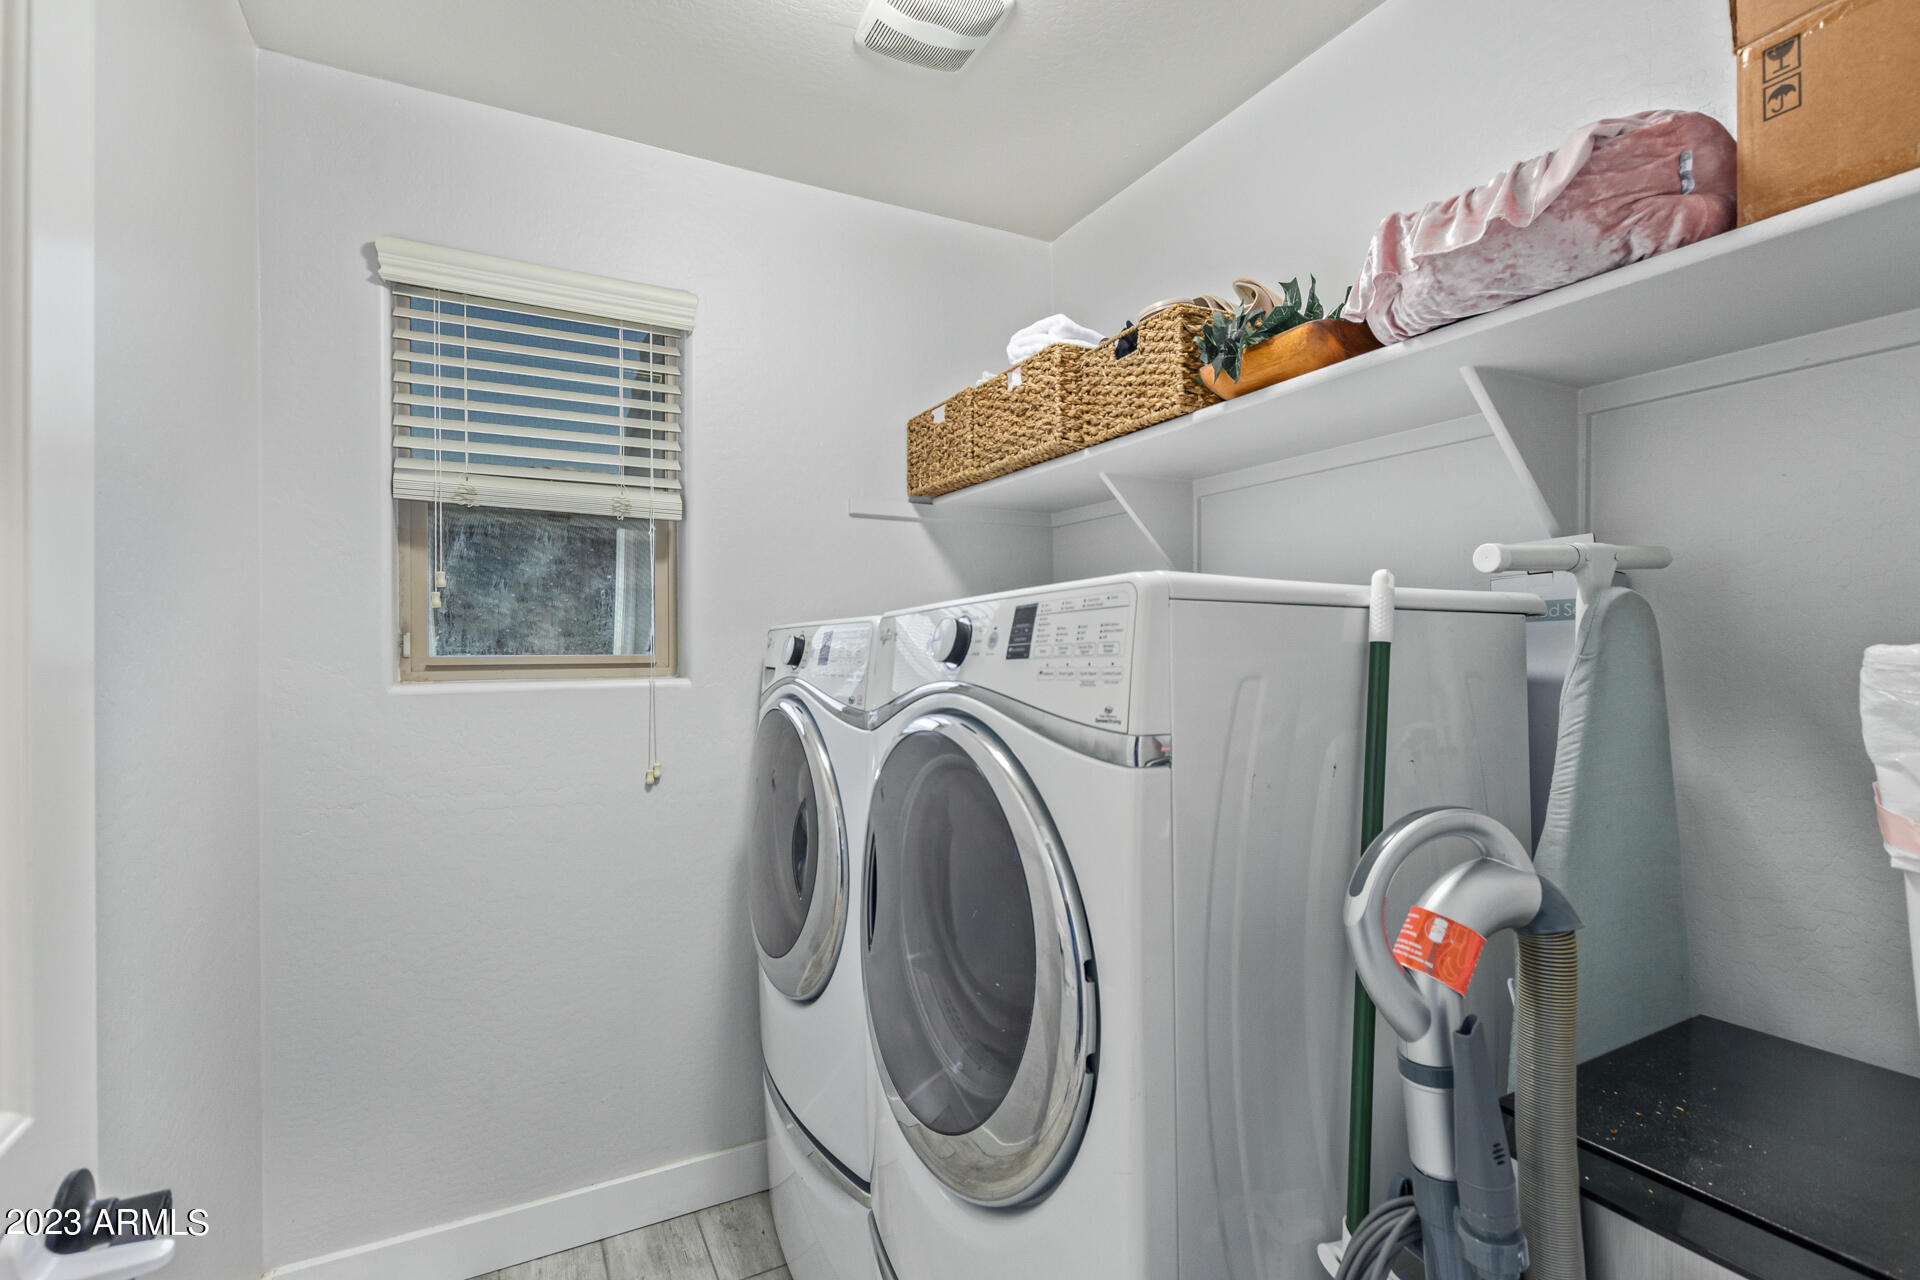
  • Laundry room Wshr/Dry Hook Up Only
  • Flooring Carpet, Tile
  • Fireplace None
  • other interior Features High Speed Internet, Granite Counters, Double Vanity, Upstairs, Breakfast Bar, 9 Flat Ceilings, Kitchen Island, Pantry, Full Bth Master Bdrm, Separate Shwr Tub

Area & Lot

  • Status Sold
  • Date Sold July 20, 2023
  • Living Area2,402 Sq.Ft.
  • Lot Area4,488 Sq.Ft.
  • MLS® ID6554767
  • TypeResidential
  • YEAR BUILT2014
  • NeighborhoodGilbert
  • Architecture StylesContemporary
  • Elementary SchoolWeinberg Elementary School
  • Middle SchoolWillie & Coy Payne Jr. High
  • High SchoolPerry High School
  • School DistrictChandler Unified District

Exterior

  • STORIES2
  • Garage Space2.0
  • water SourceCity Water
  • PoolNone
  • roofTile
  • lot featuresCorner Lot, Desert Front, Gravel/Stone Front, Synthetic Grass Back
  • parkingGarage Door Opener, Direct Access, Side Vehicle Entry
  • HEAT TYPEElectric
  • AIR CONDITIONINGCentral Air, Ceiling Fan(s)
  • sewerPublic Sewer

Financial

  • Sales Price$615,000
  • Real Estate Tax $2,165/yr
  • HOA $70/mo
View Virtual Tour

Gilbert

Explore

Work With Us

Whether you’re buying, selling, or investing, Braden is always available to answer your questions and help guide you every step of the way. Braden loves to help you make your next move! Contact us today!

Follow Us on Instagram