3126 W DONALD Drive
3126 W DONALD Drive
3126 W DONALD Drive
3126 W DONALD Drive
3126 W DONALD Drive
3126 W DONALD Drive
3126 W DONALD Drive
3126 W DONALD Drive
3126 W DONALD Drive
3126 W DONALD Drive
3126 W DONALD Drive
3126 W DONALD Drive
3126 W DONALD Drive
3126 W DONALD Drive
3126 W DONALD Drive
3126 W DONALD Drive
3126 W DONALD Drive
3126 W DONALD Drive
3126 W DONALD Drive
3126 W DONALD Drive
3126 W DONALD Drive
3126 W DONALD Drive
3126 W DONALD Drive
3126 W DONALD Drive
3126 W DONALD Drive
3126 W DONALD Drive
3126 W DONALD Drive
3126 W DONALD Drive
3126 W DONALD Drive
3126 W DONALD Drive
3126 W DONALD Drive
3126 W DONALD Drive
3126 W DONALD Drive
3126 W DONALD Drive
3126 W DONALD Drive
SEE ALL PHOTOS
3126 W DONALD Drive
3126 W DONALD Drive
3126 W DONALD Drive
3126 W DONALD Drive
3126 W DONALD Drive
3126 W DONALD Drive
3126 W DONALD Drive
3126 W DONALD Drive
3126 W DONALD Drive
3126 W DONALD Drive
3126 W DONALD Drive
3126 W DONALD Drive
3126 W DONALD Drive
3126 W DONALD Drive
3126 W DONALD Drive
3126 W DONALD Drive
3126 W DONALD Drive
3126 W DONALD Drive
3126 W DONALD Drive
3126 W DONALD Drive
3126 W DONALD Drive
3126 W DONALD Drive
3126 W DONALD Drive
3126 W DONALD Drive
3126 W DONALD Drive
3126 W DONALD Drive
3126 W DONALD Drive
3126 W DONALD Drive
3126 W DONALD Drive
3126 W DONALD Drive
3126 W DONALD Drive
3126 W DONALD Drive
3126 W DONALD Drive
3126 W DONALD Drive
3126 W DONALD Drive
Sold

3126 W DONALD Drive

3126 W DONALD Drive, Phoenix, AZ 85027

$369,900
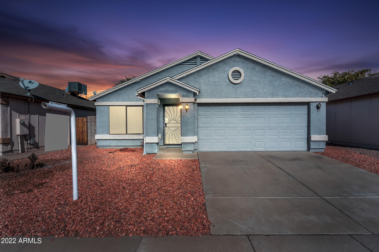
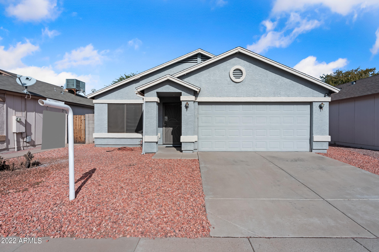
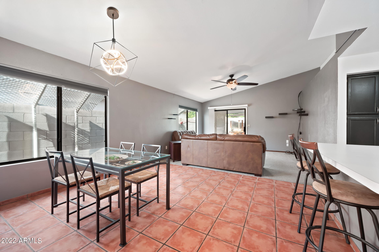
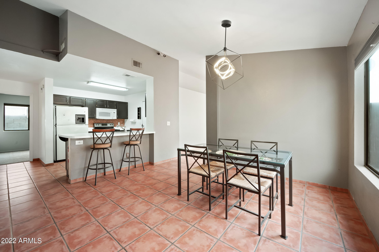
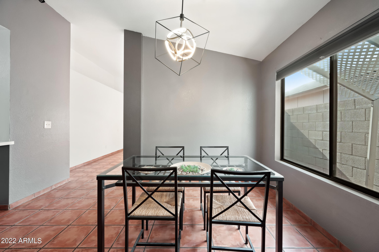
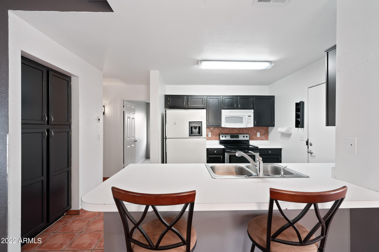
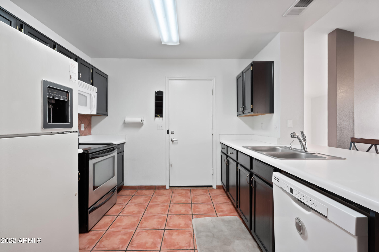
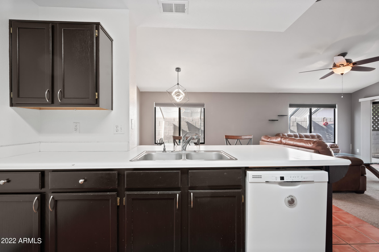
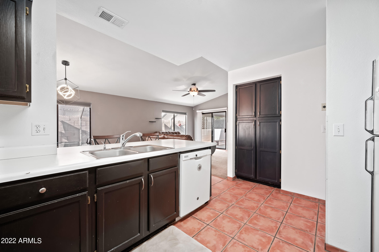
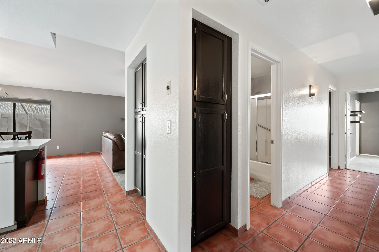
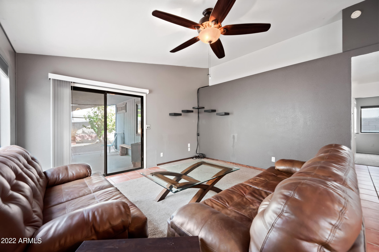
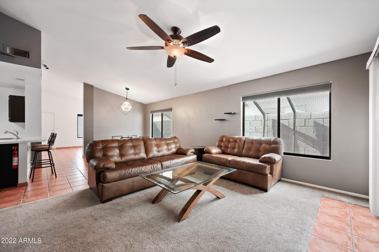
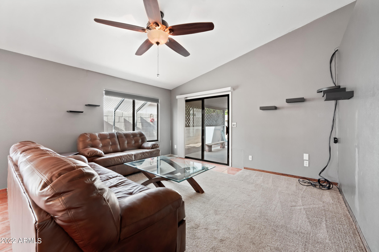
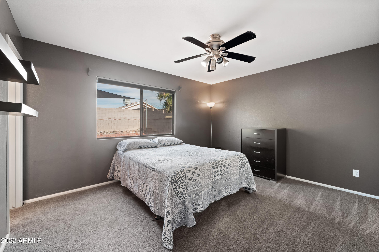
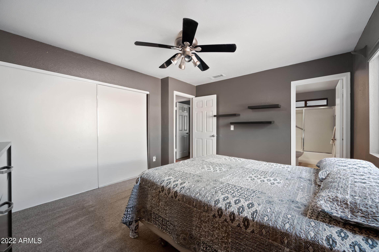
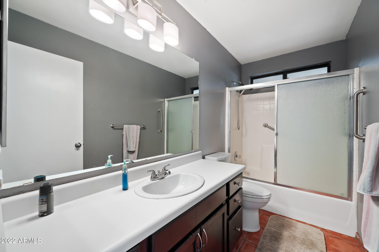
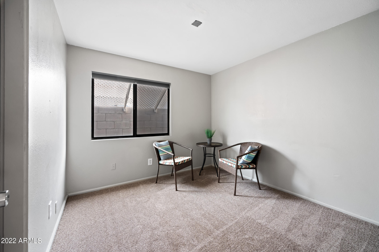
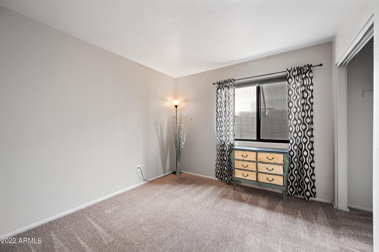
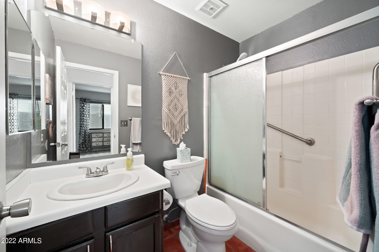
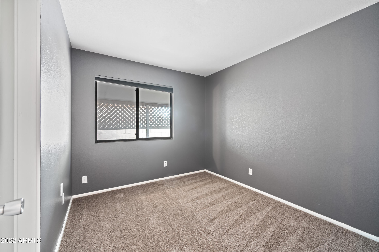
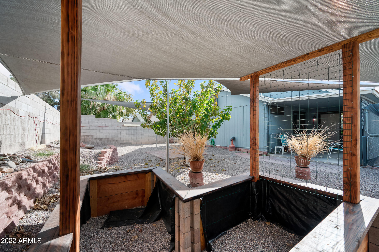
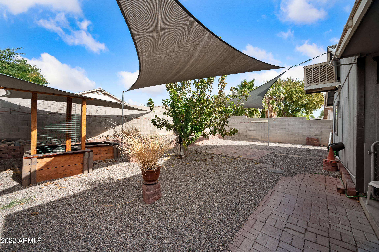
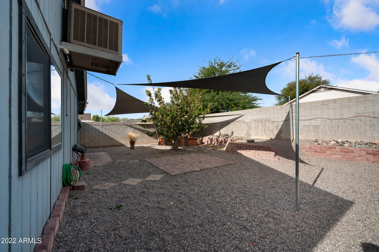
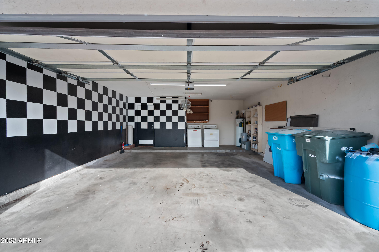
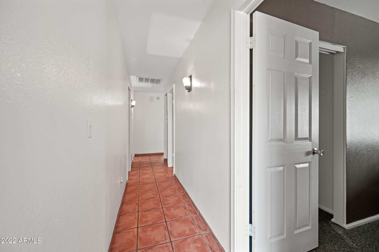
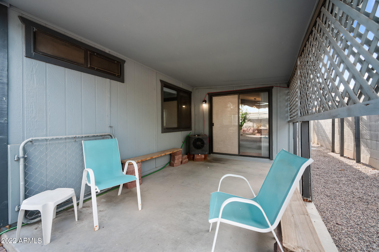
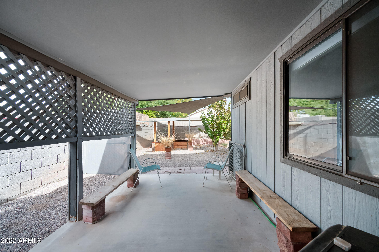
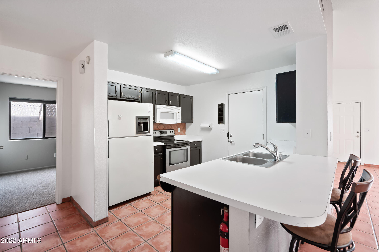
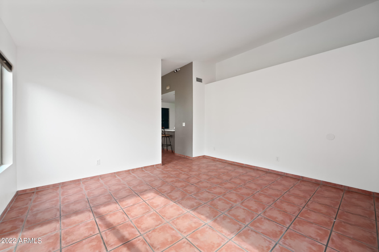
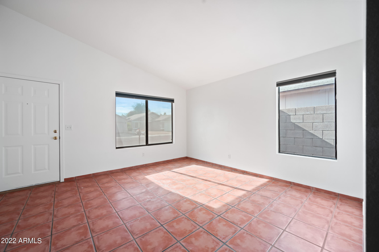
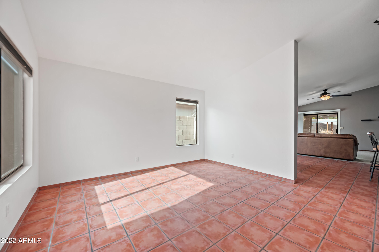
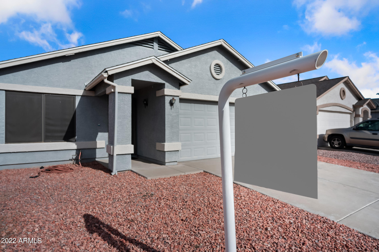
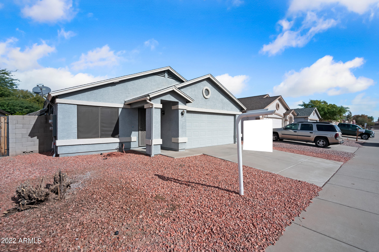
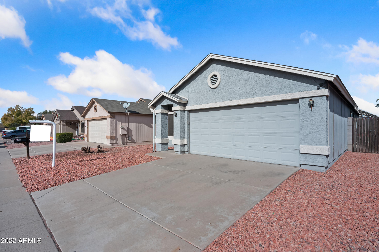
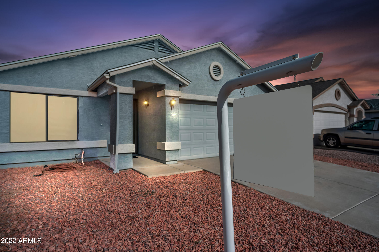
Welcome! This beautiful property is located in Adobe Mountain Estates and offers 4 Bedrooms and 2 full bathrooms, plus a 2 car garage! This home features vaulted ceilings in all living areas and an open design. Enjoy cooking in the well-designed but quaint kitchen, with plenty of cabinet space. You will love overlooking the mountains through the dual pane windows in all the great rooms. This home offers tile flooring in the second living area and kitchen, and carpeting in the bedrooms/living room. The open, master suite allows natural light to pour in and gives a wonderful view of the desert landscaping out back. Enjoy the warm summer nights in the spacious backyard, and raised garden beds ready for be planted! This is a fantastic single-family home looking to receive personal touches from from a new owner. Close to great shopping, easy access to the 101 and I-17, parks and a quick drive to the mall. Call today to schedule a tour!

4
beds

2
baths

1,465 Sq.Ft. LIVING AREA

4,823 Sq.Ft. lot

Braden Johnson

Braden Johnson

Features & Amenities

Interior

  • total bedrooms4
  • Total bathrooms2
  • Flooring Carpet, Tile
  • Fireplace None
  • other interior Features Vaulted Ceiling(s), Pantry, Full Bth Master Bdrm, High Speed Internet, Laminate Counters

Area & Lot

  • Status Sold
  • Date Sold March 23, 2023
  • Living Area1,465 Sq.Ft.
  • Lot Area4,823 Sq.Ft.
  • MLS® ID6494941
  • TypeResidential
  • YEAR BUILT1994
  • NeighborhoodPhoenix
  • Architecture StylesRanch
  • Elementary SchoolPaseo Hills Elementary
  • Middle SchoolDeer Valley Middle School
  • High SchoolBarry Goldwater High School
  • School DistrictDeer Valley Unified District

Exterior

  • STORIES1
  • Garage Space2.0
  • water SourceCity Water
  • PoolNone
  • roofComposition
  • lot featuresDesert Back, Desert Front
  • parkingElectric Door Opener
  • HEAT TYPEElectric
  • AIR CONDITIONINGRefrigeration
  • sewerPublic Sewer
  • HOA AmenitiesRental OK (See Rmks)
  • other exterior FeaturesCovered Patio(s)

Financial

  • Sales Price$369,900
  • Real Estate Tax $1,206/yr
  • HOA $21/mo

Phoenix

Explore

Work With Us

Whether you’re buying, selling, or investing, Braden is always available to answer your questions and help guide you every step of the way. Braden loves to help you make your next move! Contact us today!

Follow Us on Instagram