2966 S COLONIAL Street
SEE ALL PHOTOS
2966 S COLONIAL Street
Courtesy of eXp Realty, Shannon Elizabeth DiBiasi Listing Contact: 480-722-9800 
Sold

2966 S COLONIAL Street

2966 S COLONIAL Street, Gilbert, AZ 85295

$659,000
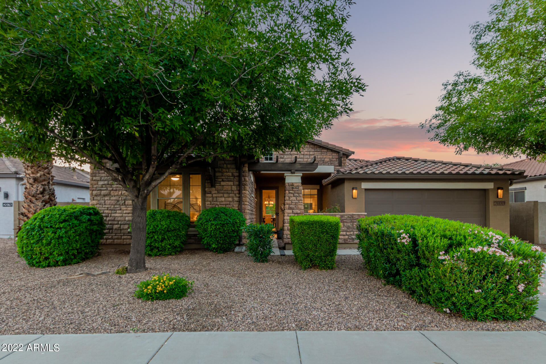
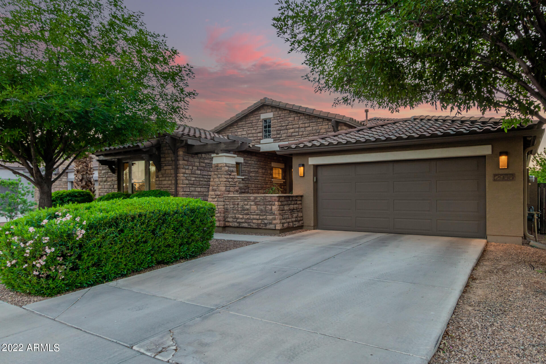
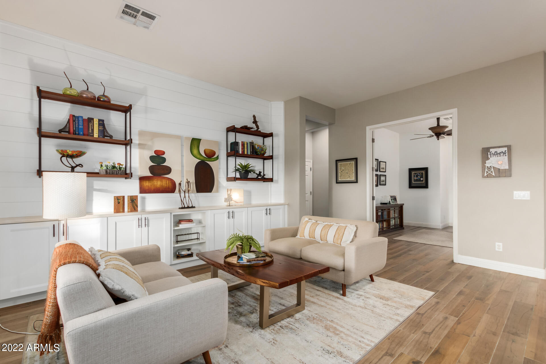
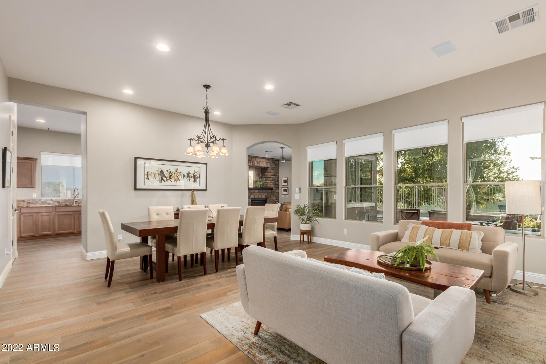
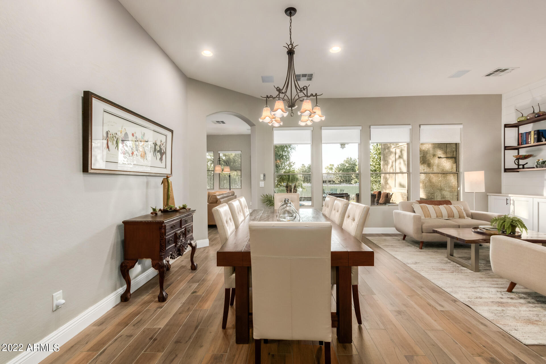
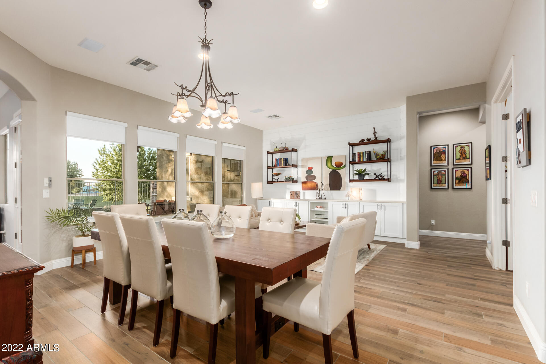
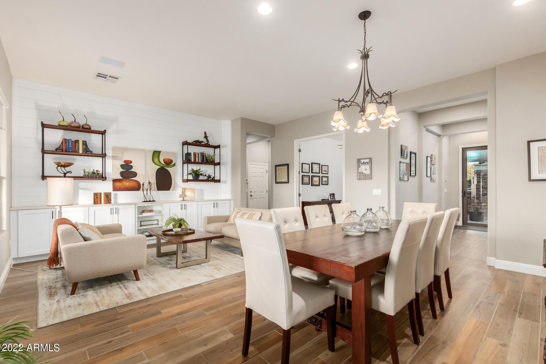
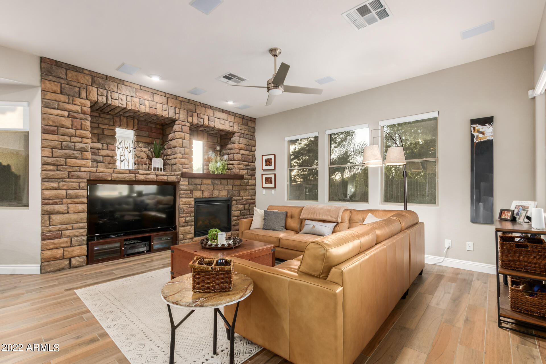
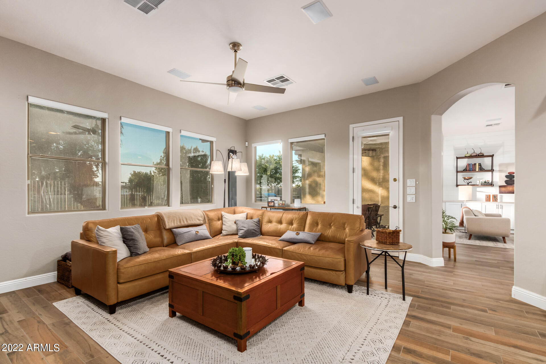
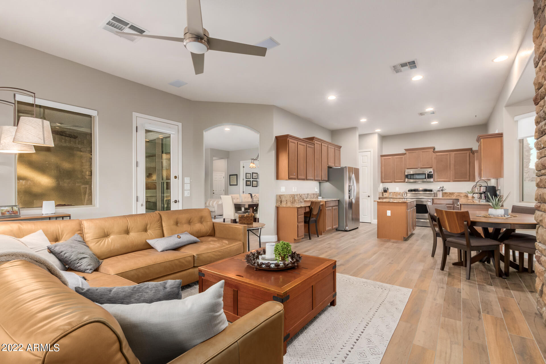
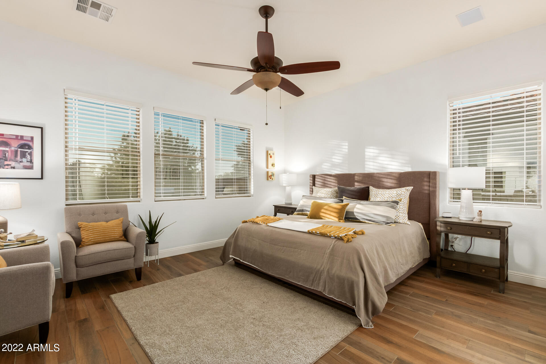
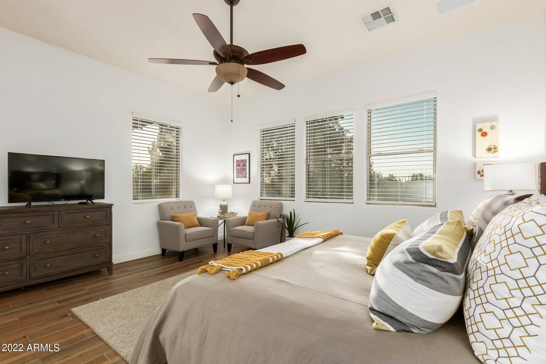
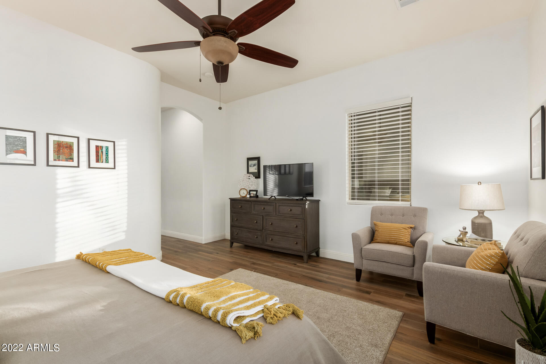
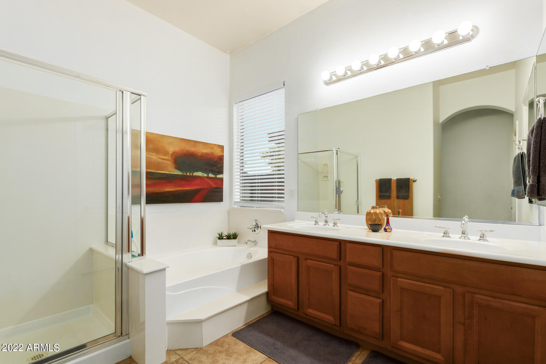
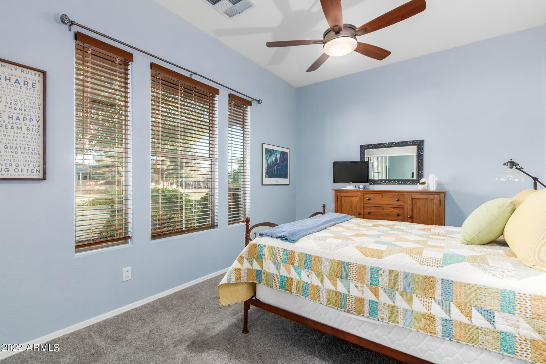
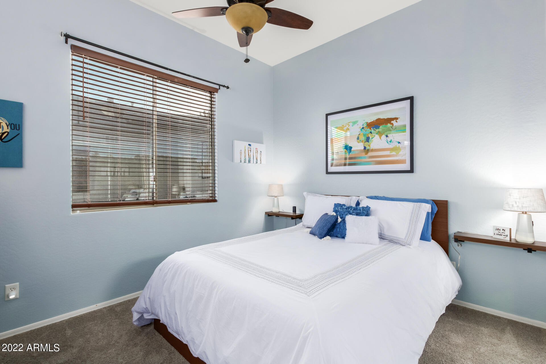
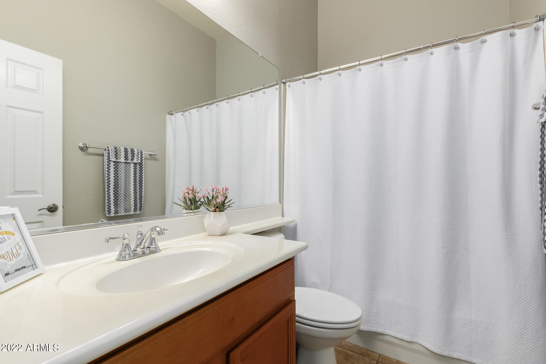
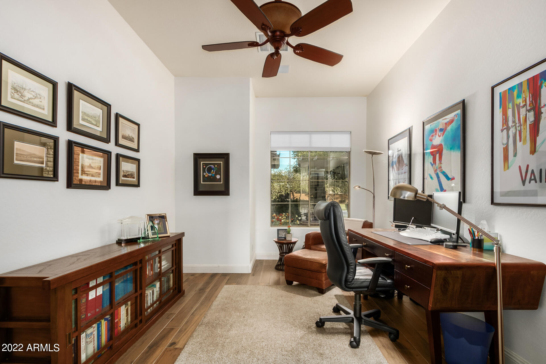
Luxurious 3BR/3BA home in Spectrum neighborhood with cozy den, family room with fireplace, sparkling pool, powered blinds, and 3 car garage.

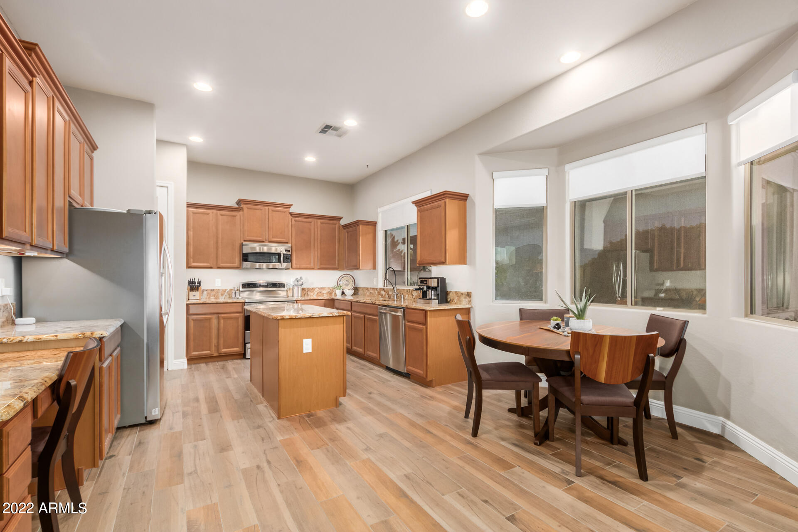
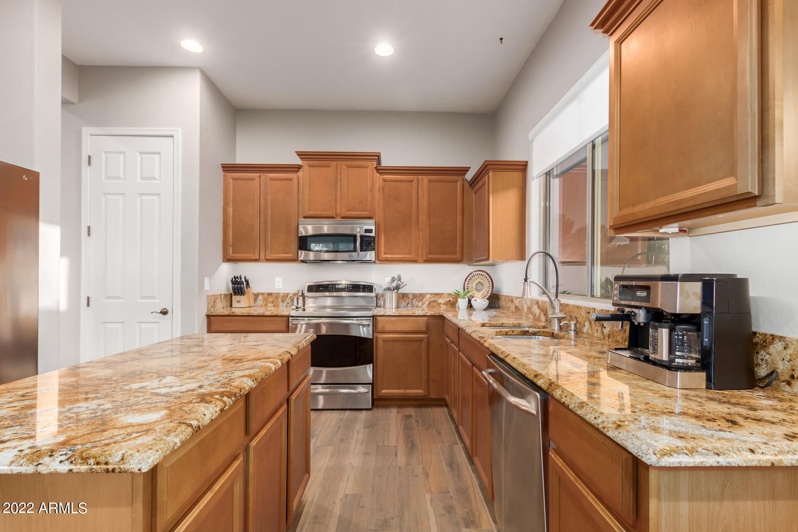
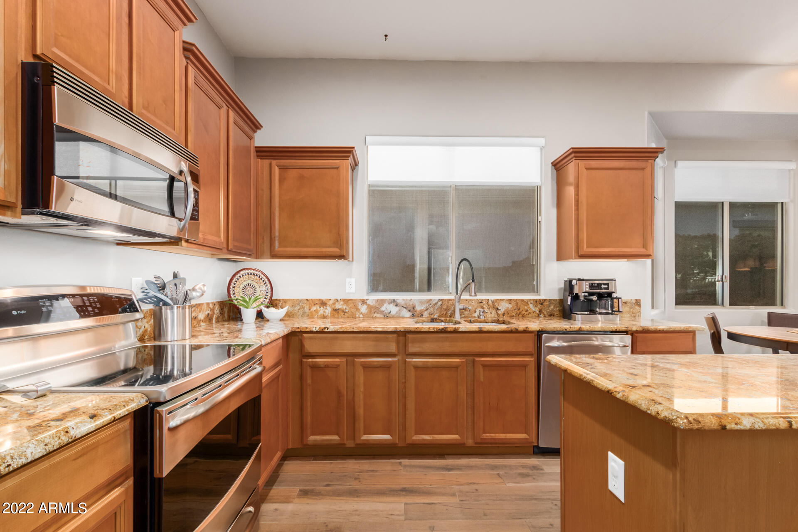
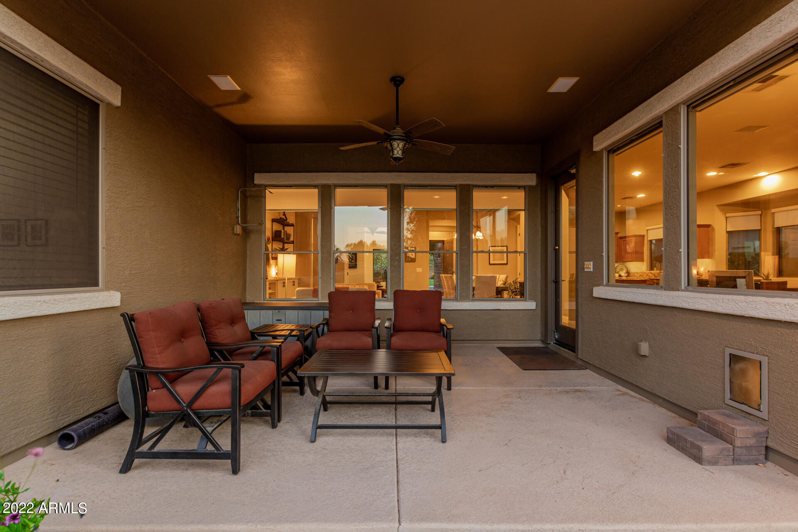
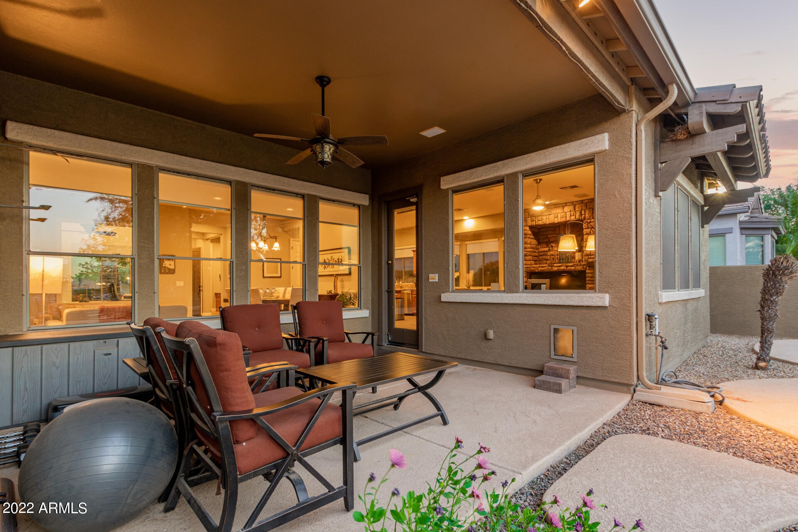
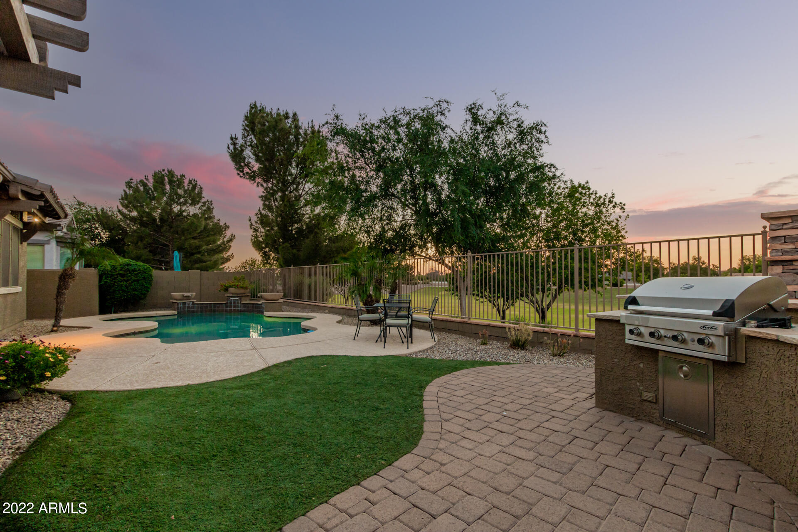
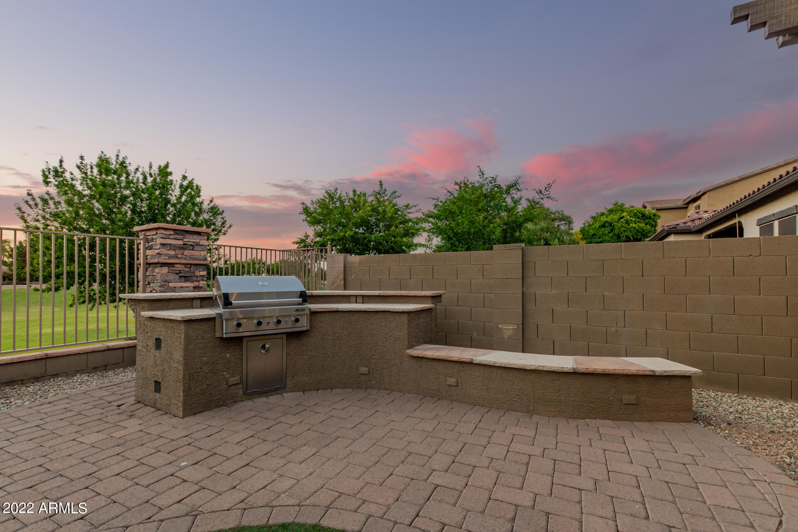
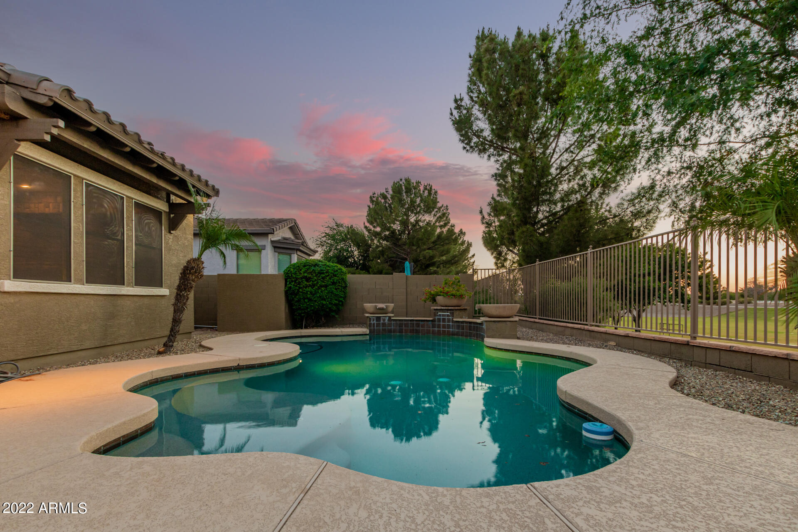
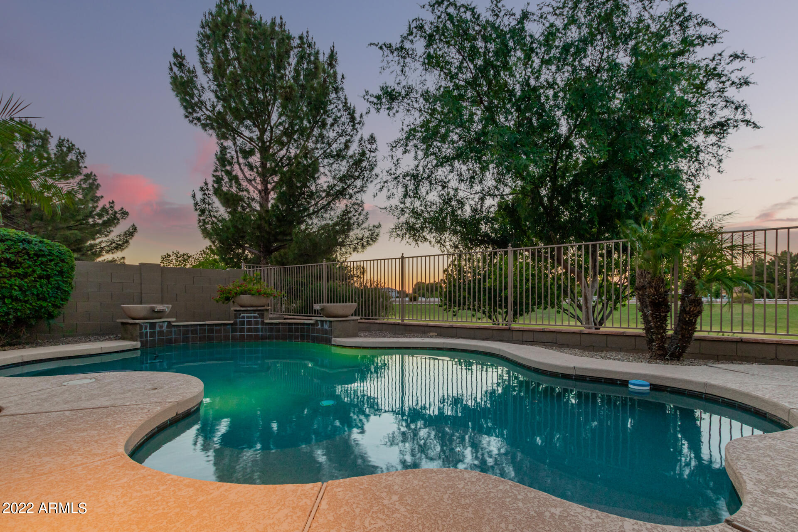
Backs to common greenbelt with beautiful views, close to walking paths and playgrounds. Kitchen with granite counters, wood cabinetry, SS appliances, and island. Resort-style backyard w/ covered patio, pavers, built-in BBQ, sparkling pool and brand new turf.

This property is ideally located, just 5 minutes to great shopping, restaurants, and the 202. Schedule a showing today!

3
beds

3
baths

2,382 Sq.Ft. LIVING AREA

7,901 Sq.Ft. lot

Braden Johnson

Braden Johnson

Features & Amenities

Interior

  • total bedrooms3
  • Total bathrooms3
  • Flooring Carpet, Tile
  • Fireplace 1 Fireplace, Family Room
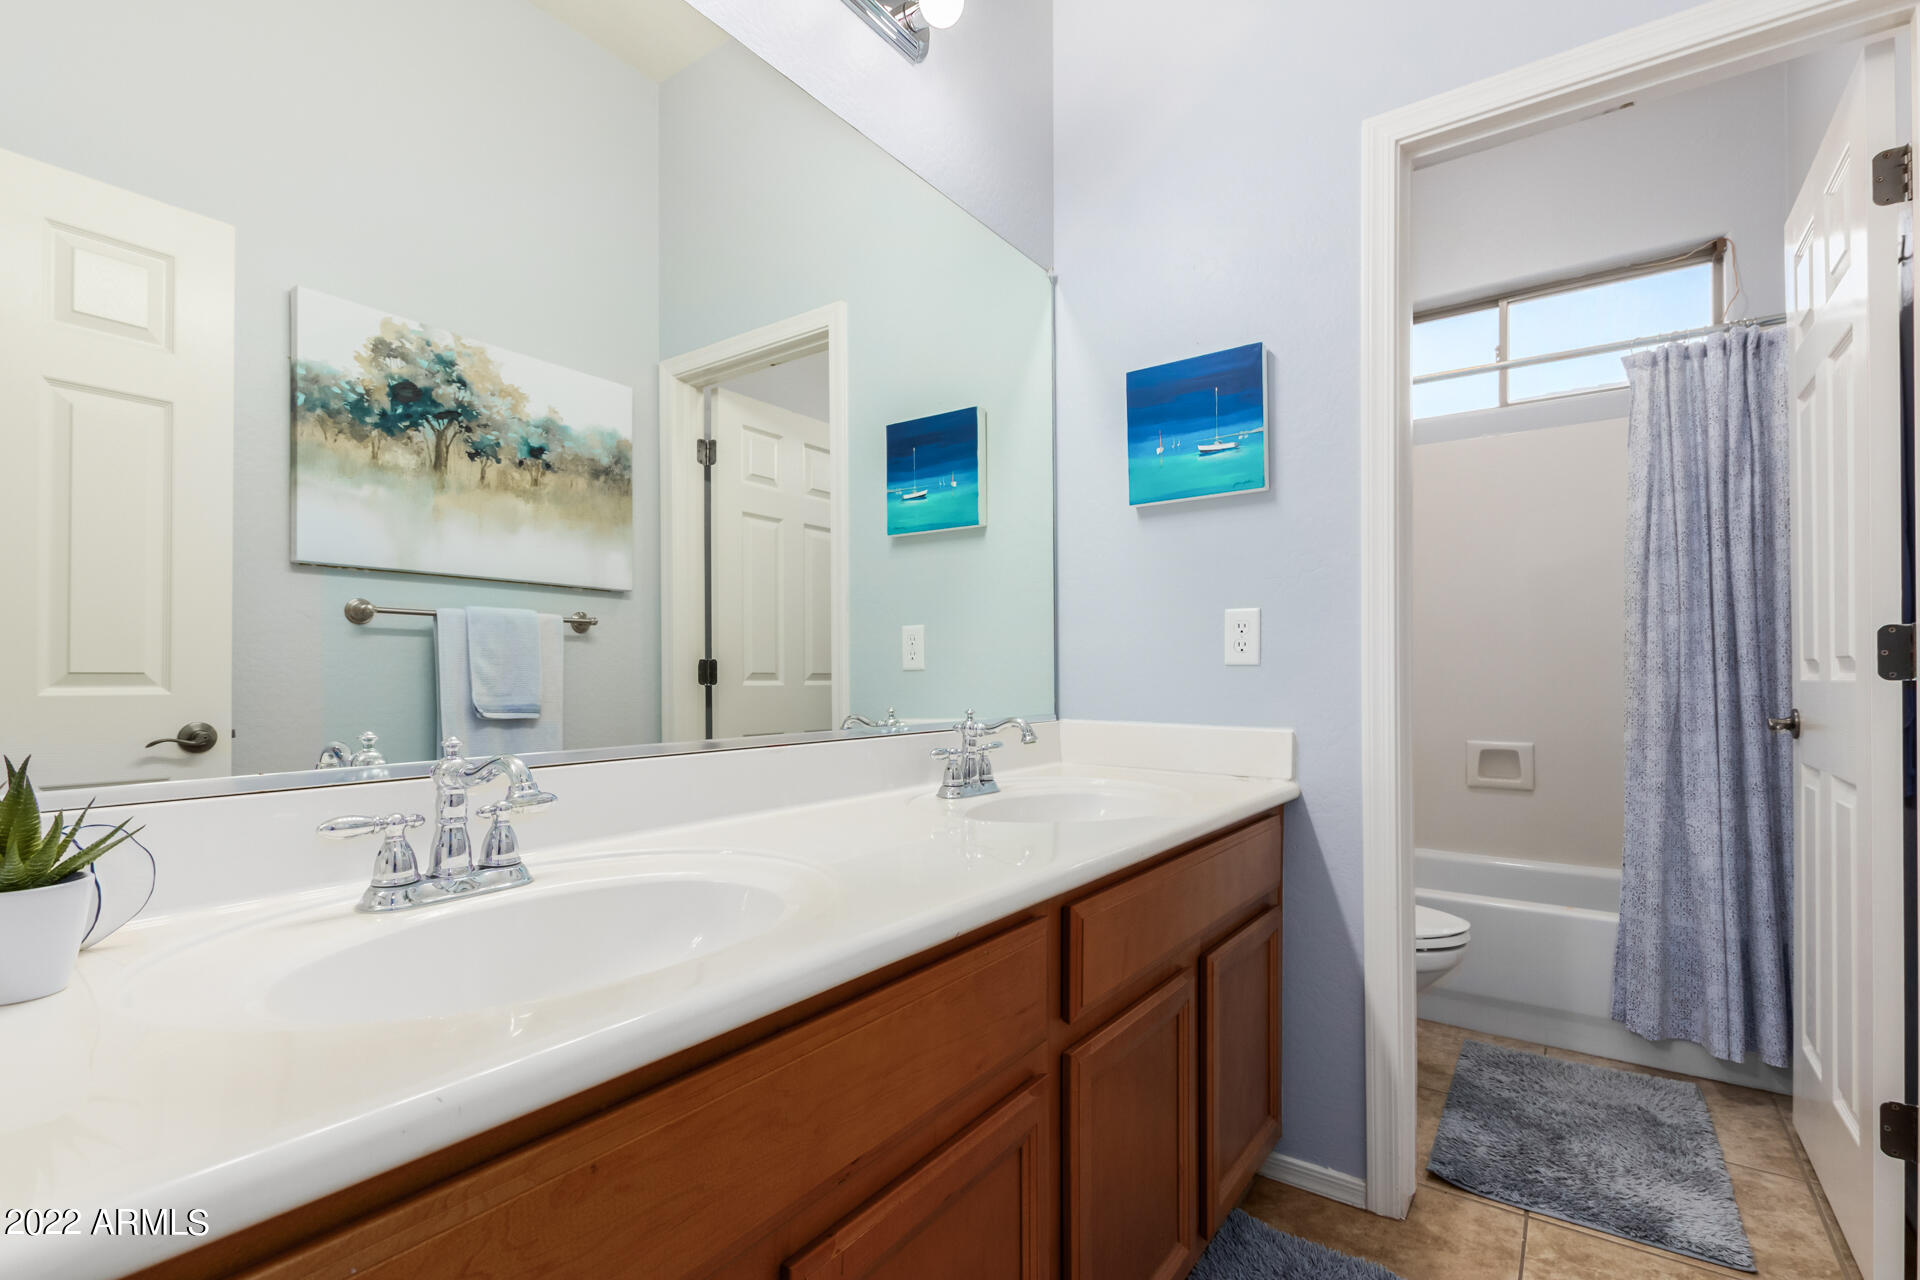
  • other interior Features No Interior Steps, Pantry, Double Vanity, Full Bth Master Bdrm, Separate Shwr Tub, High Speed Internet, Granite Counters

Area & Lot

  • Status Sold
  • Date Sold April 5, 2023
  • Living Area2,382 Sq.Ft.
  • Lot Area7,901 Sq.Ft.
  • MLS® ID6461789
  • TypeResidential
  • YEAR BUILT2004
  • NeighborhoodGilbert
  • Architecture StylesRanch
  • Elementary SchoolSpectrum Elementary
  • Middle SchoolSouth Valley Jr. High
  • High SchoolHighland High School
  • School DistrictGilbert Unified District

Exterior

  • STORIES1
  • Garage Space3.0
  • water SourceCity Water
  • PoolPrivate
  • roofTile
  • lot featuresDesert Front, Gravel/Stone Front, Gravel/Stone Back, Synthetic Grass Back, Auto Timer H 2 O Front, Auto Timer H 2 O Back
  • parkingDir Entry frm Garage, Electric Door Opener, Tandem
  • HEAT TYPENatural Gas
  • AIR CONDITIONINGRefrigeration, Ceiling Fan(s)
  • sewerPublic Sewer
  • HOA AmenitiesManagement
  • other exterior FeaturesCovered Patio(s), Patio, Built-in Barbecue

Financial

  • Sales Price$659,000
  • Real Estate Tax $3,302/yr
  • HOA $231/3 mos

Gilbert

Explore

Work With Us

Whether you’re buying, selling, or investing, Braden is always available to answer your questions and help guide you every step of the way. Braden loves to help you make your next move! Contact us today!

Follow Us on Instagram