223 S DAISY Lane
223 S DAISY Lane
223 S DAISY Lane
223 S DAISY Lane
223 S DAISY Lane
223 S DAISY Lane
223 S DAISY Lane
223 S DAISY Lane
223 S DAISY Lane
223 S DAISY Lane
223 S DAISY Lane
223 S DAISY Lane
223 S DAISY Lane
223 S DAISY Lane
223 S DAISY Lane
223 S DAISY Lane
223 S DAISY Lane
223 S DAISY Lane
223 S DAISY Lane
223 S DAISY Lane
223 S DAISY Lane
223 S DAISY Lane
223 S DAISY Lane
223 S DAISY Lane
223 S DAISY Lane
223 S DAISY Lane
223 S DAISY Lane
223 S DAISY Lane
223 S DAISY Lane
223 S DAISY Lane
223 S DAISY Lane
223 S DAISY Lane
223 S DAISY Lane
223 S DAISY Lane
223 S DAISY Lane
223 S DAISY Lane
223 S DAISY Lane
223 S DAISY Lane
223 S DAISY Lane
223 S DAISY Lane
223 S DAISY Lane
SEE ALL PHOTOS
223 S DAISY Lane
223 S DAISY Lane
223 S DAISY Lane
223 S DAISY Lane
223 S DAISY Lane
223 S DAISY Lane
223 S DAISY Lane
223 S DAISY Lane
223 S DAISY Lane
223 S DAISY Lane
223 S DAISY Lane
223 S DAISY Lane
223 S DAISY Lane
223 S DAISY Lane
223 S DAISY Lane
223 S DAISY Lane
223 S DAISY Lane
223 S DAISY Lane
223 S DAISY Lane
223 S DAISY Lane
223 S DAISY Lane
223 S DAISY Lane
223 S DAISY Lane
223 S DAISY Lane
223 S DAISY Lane
223 S DAISY Lane
223 S DAISY Lane
223 S DAISY Lane
223 S DAISY Lane
223 S DAISY Lane
223 S DAISY Lane
223 S DAISY Lane
223 S DAISY Lane
223 S DAISY Lane
223 S DAISY Lane
223 S DAISY Lane
223 S DAISY Lane
223 S DAISY Lane
223 S DAISY Lane
223 S DAISY Lane
223 S DAISY Lane
Courtesy of Limitless Real Estate, Braden Johnson Listing Contact: 480-228-2749 
Sold

223 S DAISY Lane

223 S DAISY Lane, Gilbert, AZ 85296

$735,800
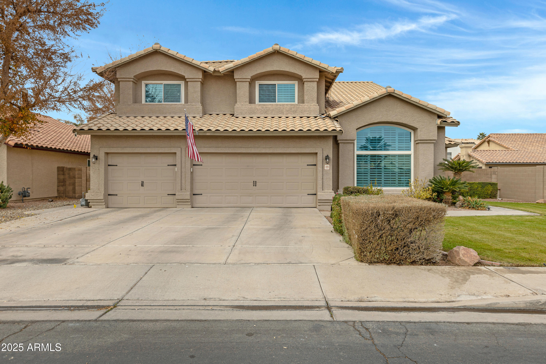
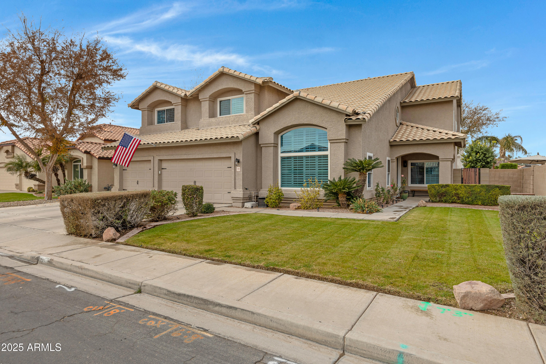
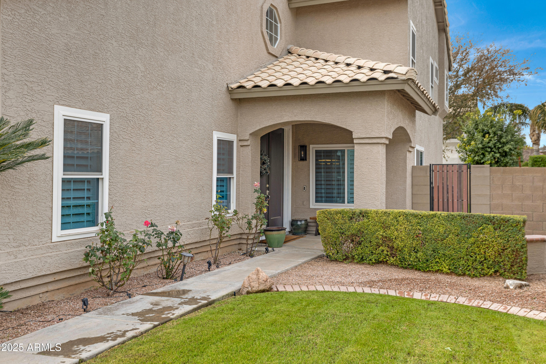
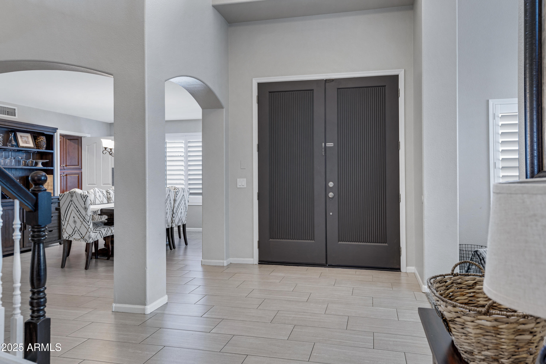
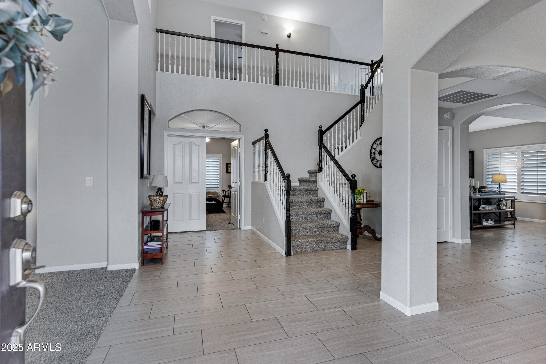
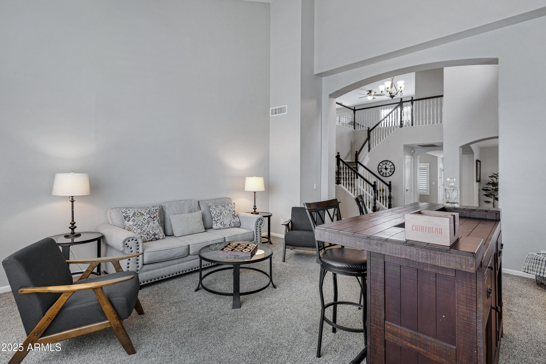
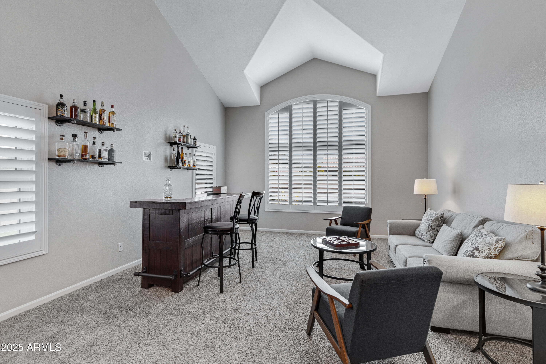
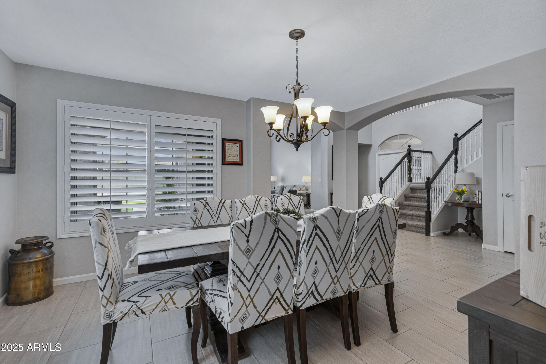
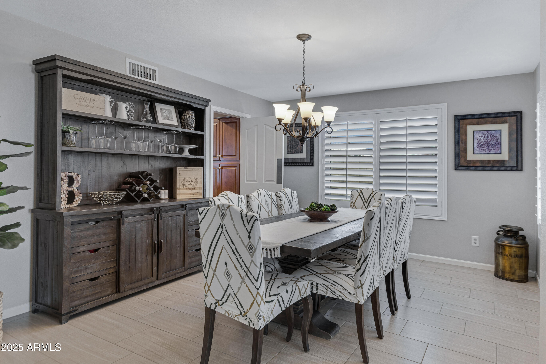
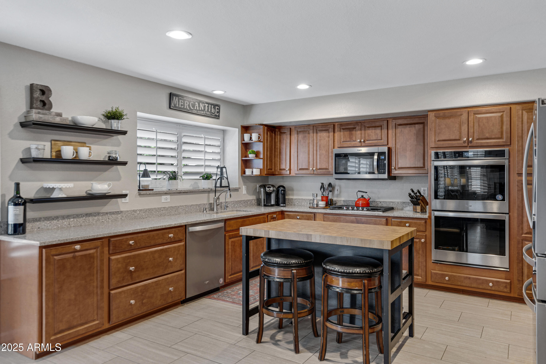
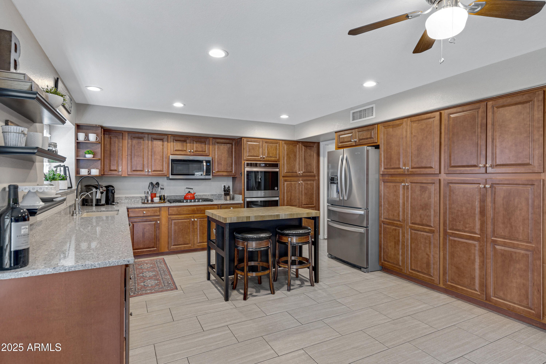
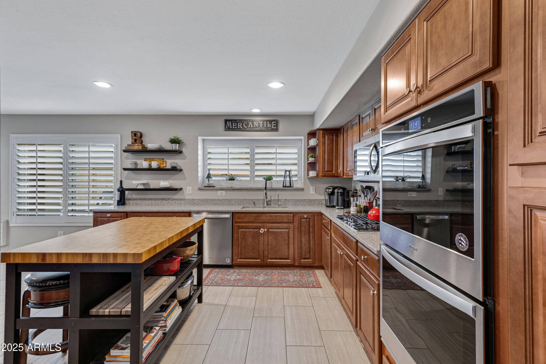
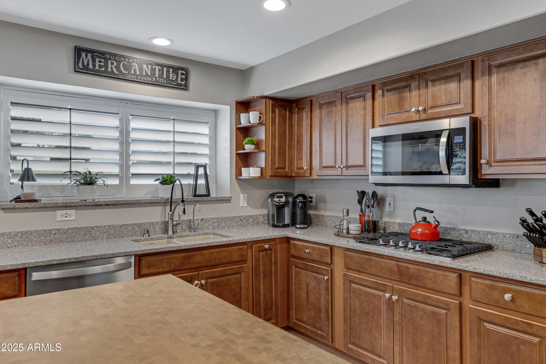
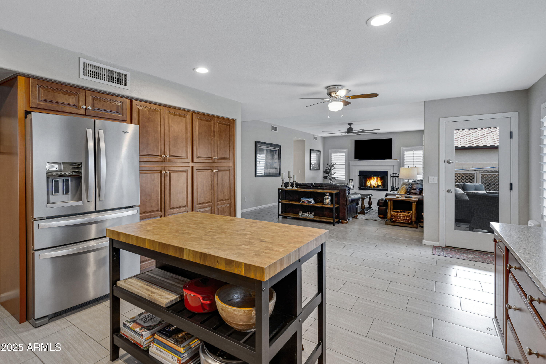
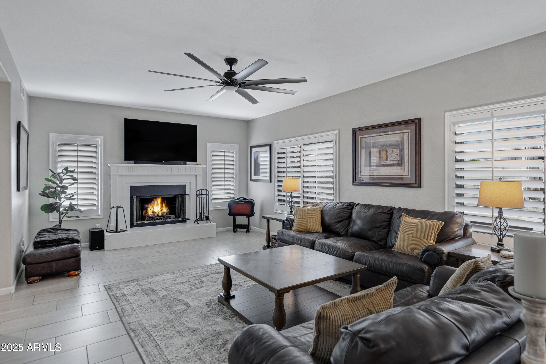
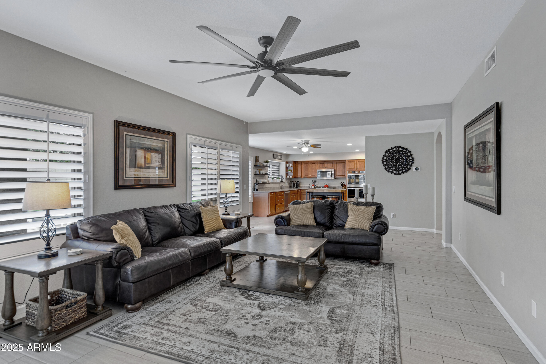
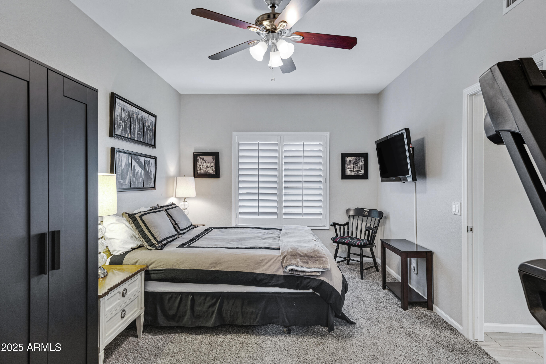
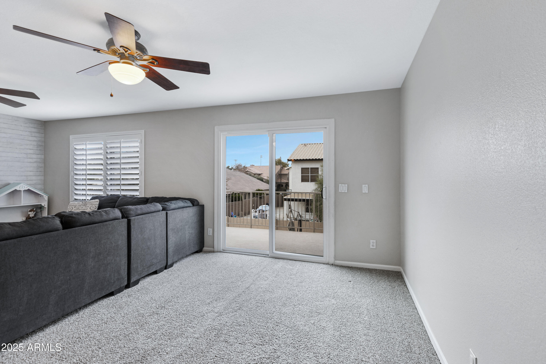
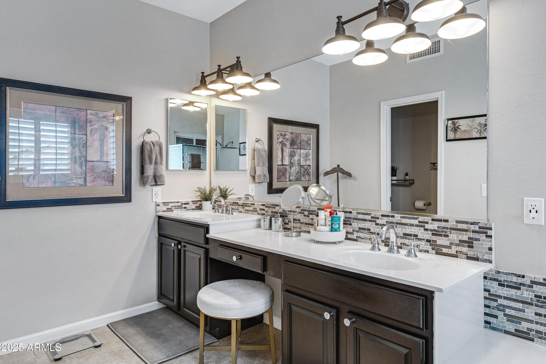
This stunning 5-bed, 3-bath home with a loft and private pool is packed with charm and upgrades. Step inside to discover new windows installed just 2 years ago, providing enhanced energy efficiency and a modern touch. The interior features tile floors, vaulted ceilings, and fresh paint throughout, creating a bright and inviting atmosphere. The kitchen is a chef's dream with ample cabinet space, granite countertops, and a seamless flow into the cozy family room, complete with a gas fireplace. Downstairs, you'll find a spacious living and dining area, plus a versatile bedroom that's perfect for an office or guest space.

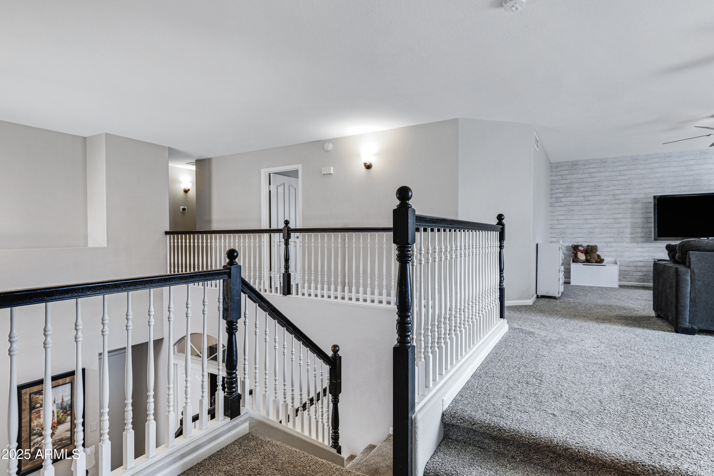
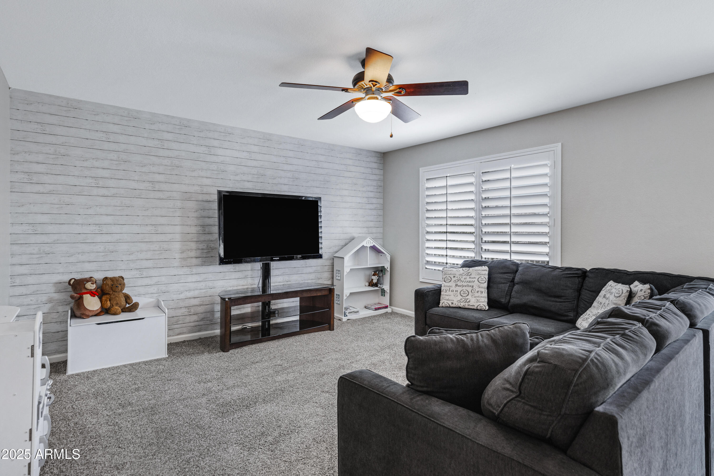
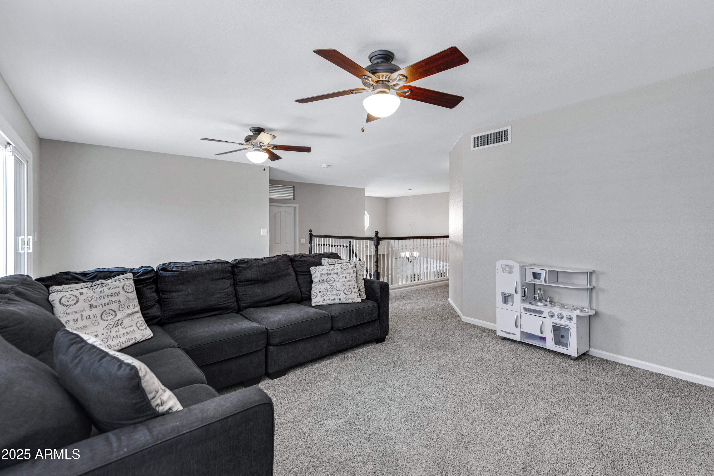
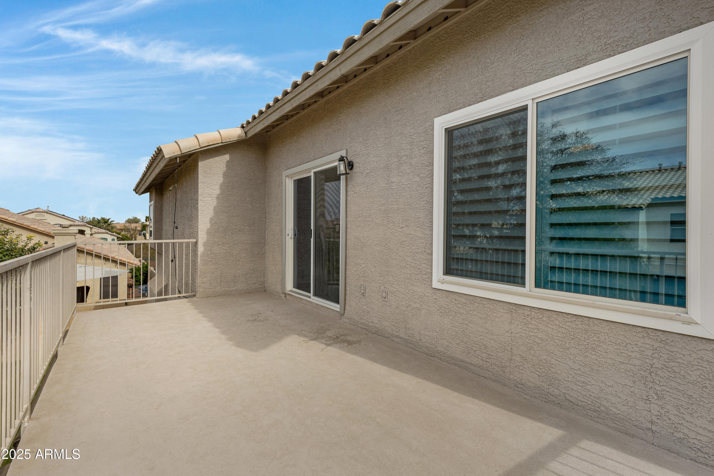
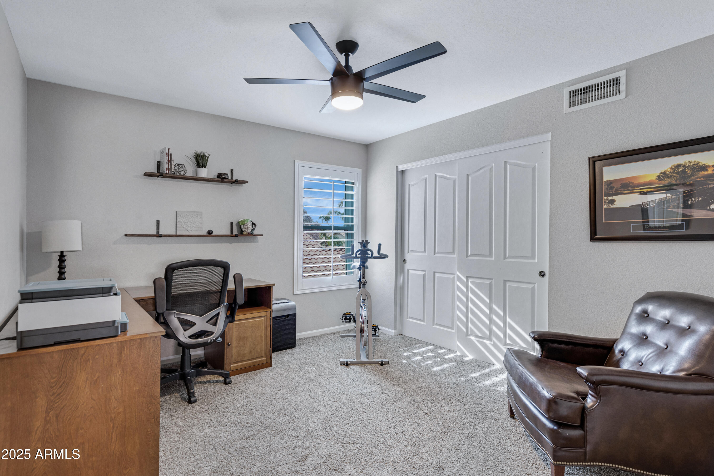
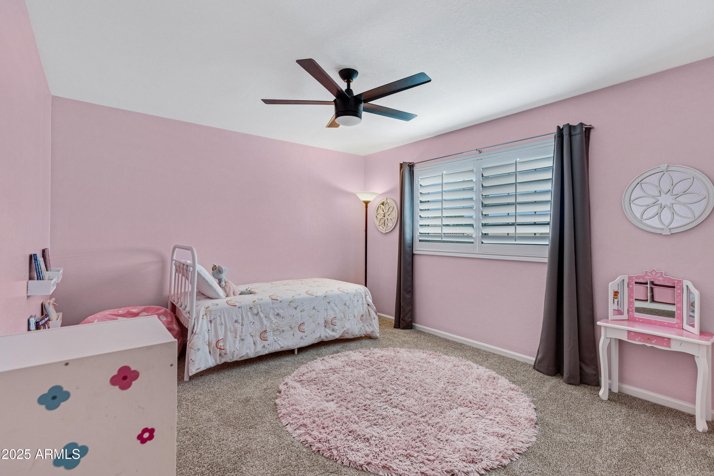
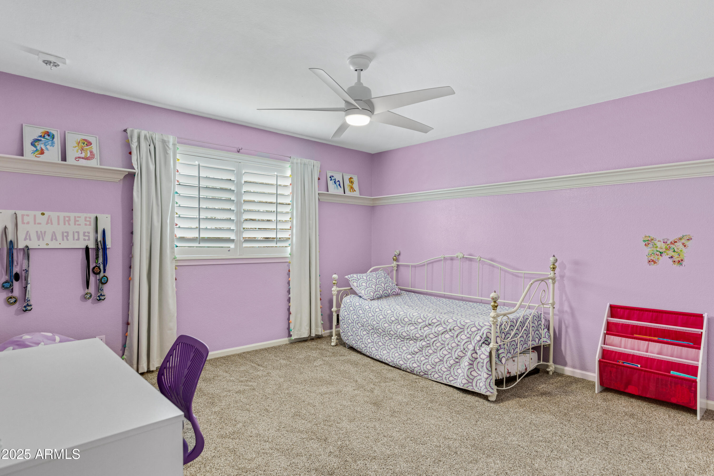
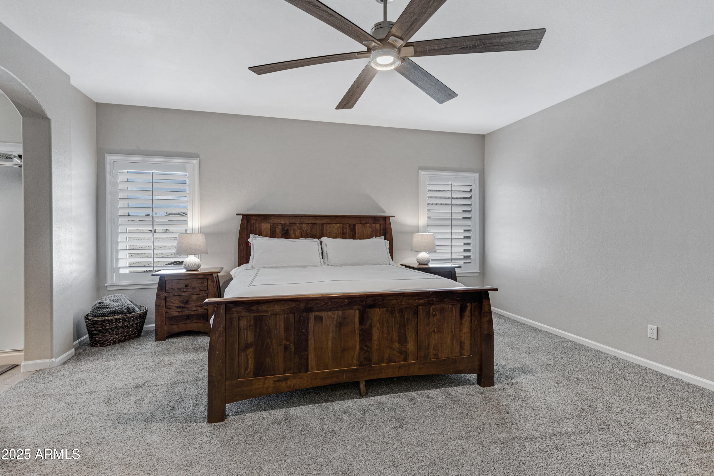
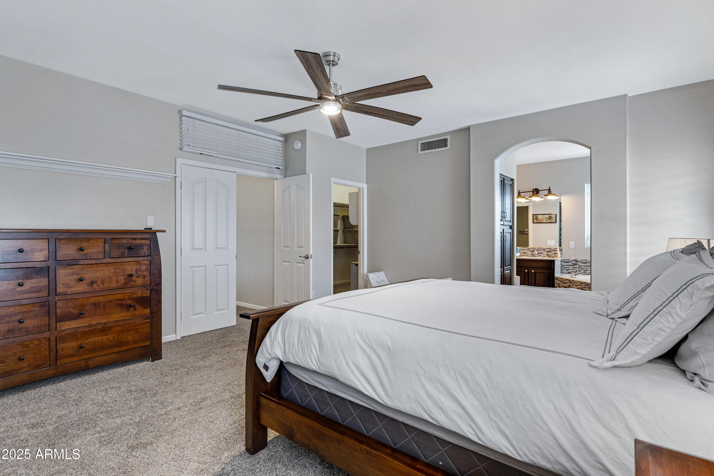
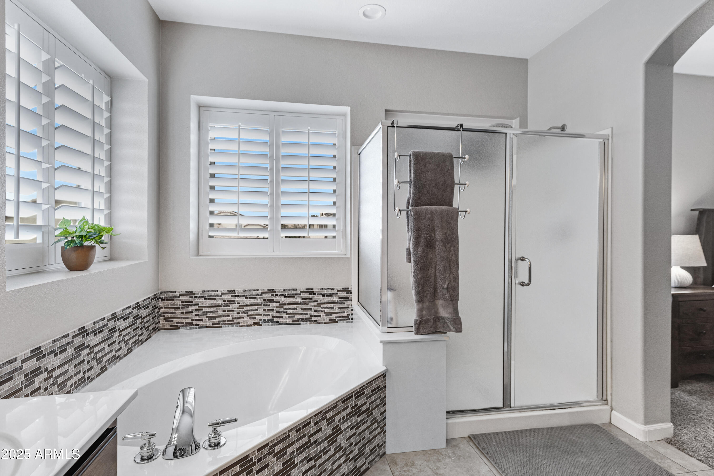
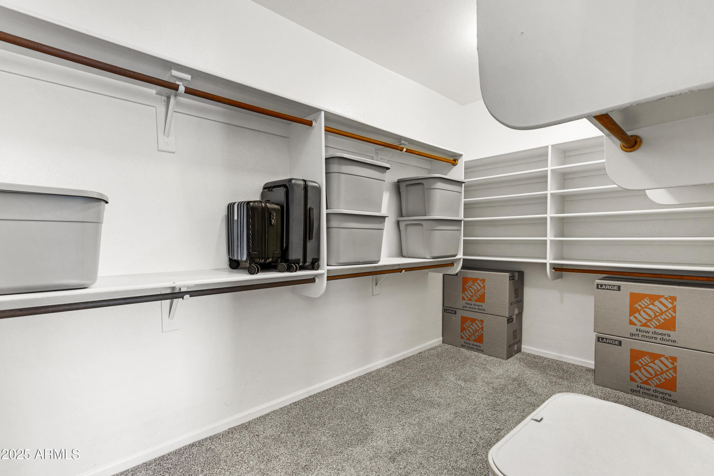
Upstairs features a luxurious master suite with patio access, a versatile loft, and three more generously sized bedrooms.
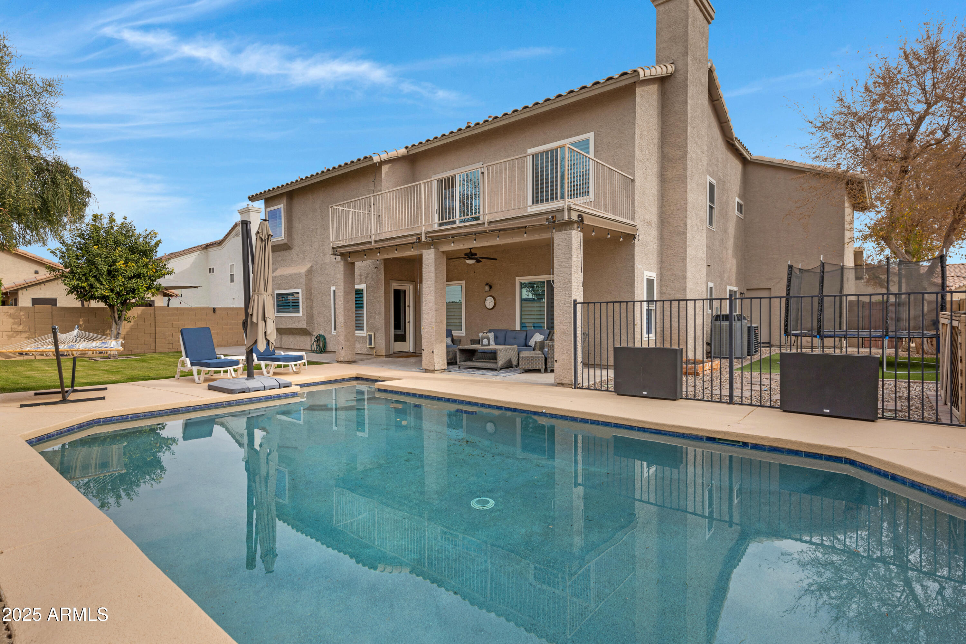
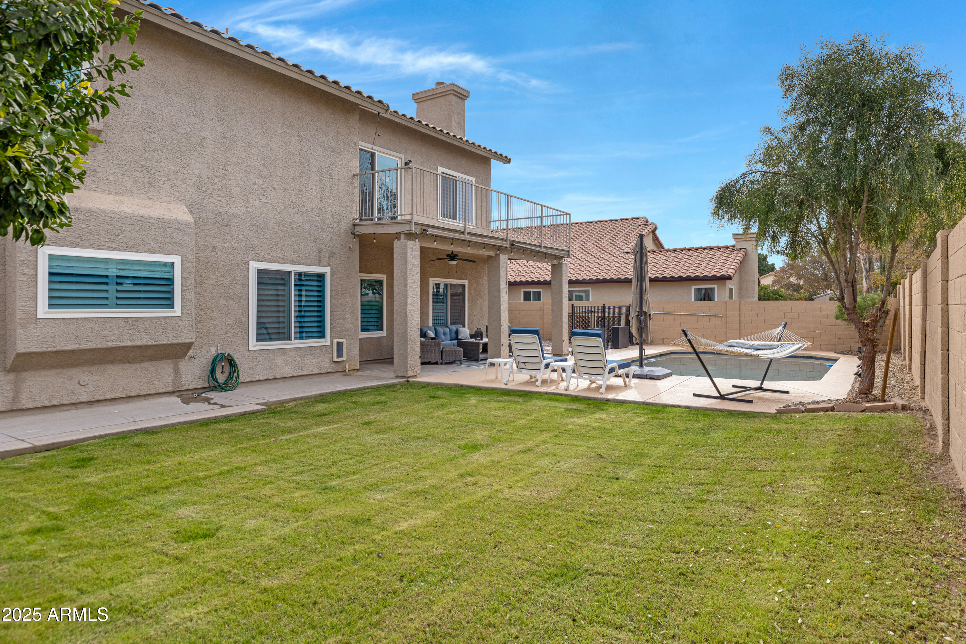
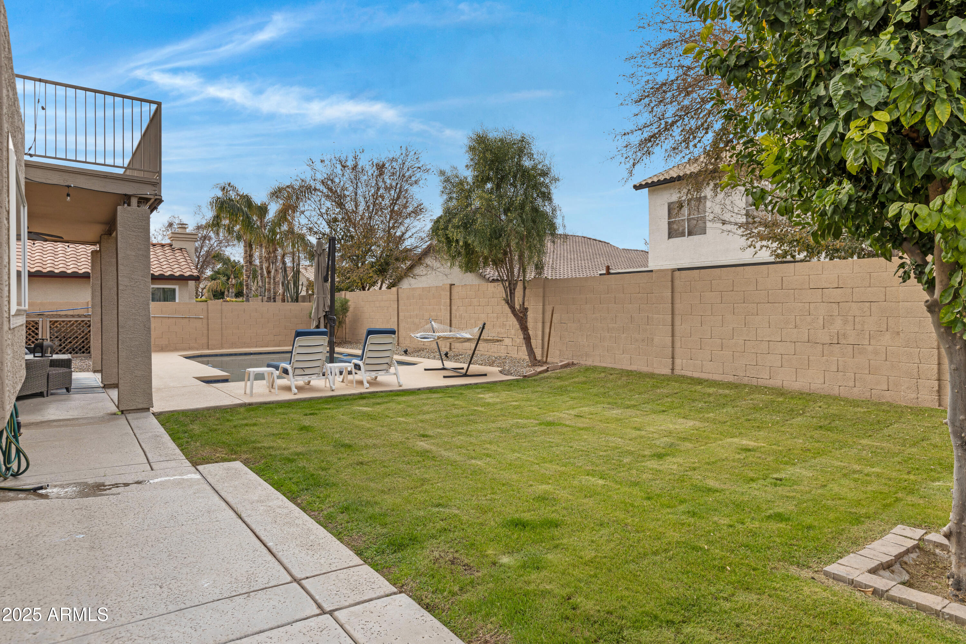
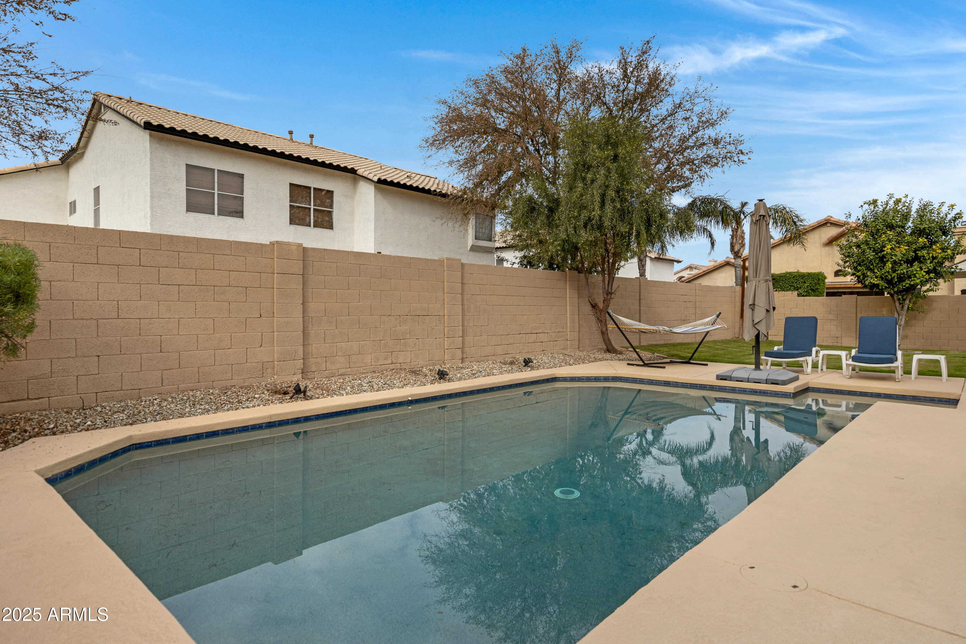
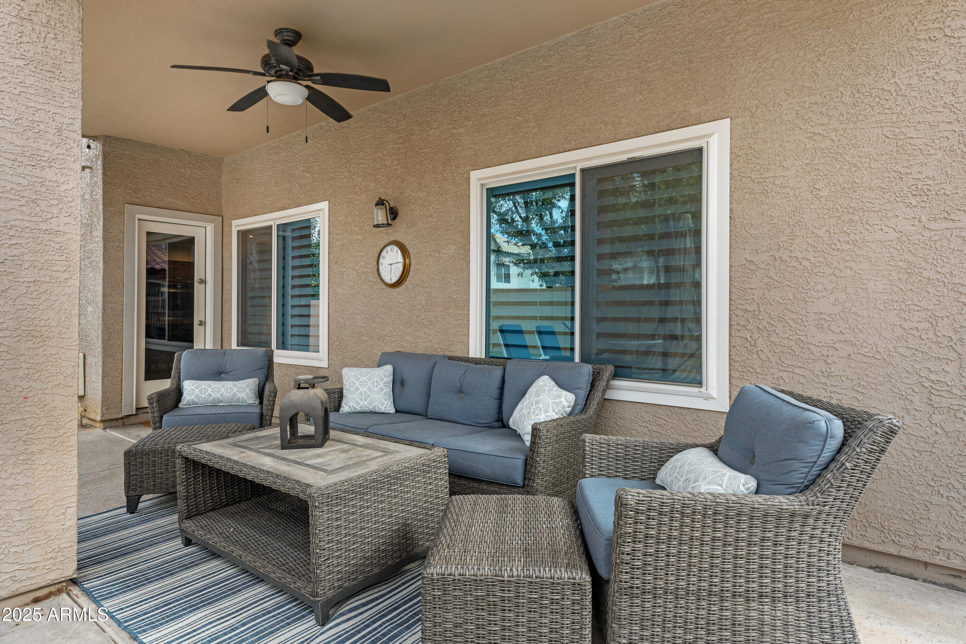
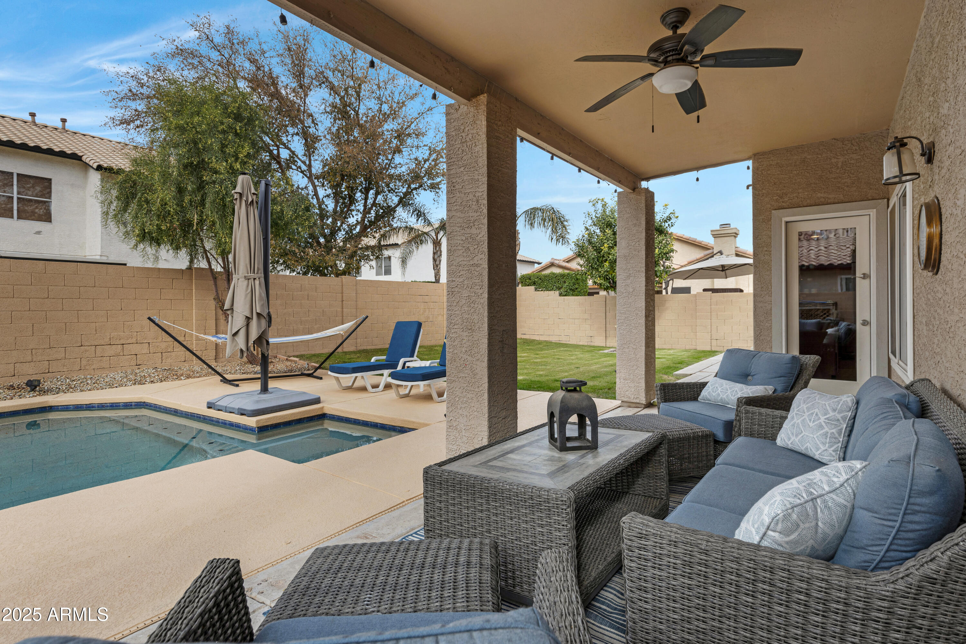
Step outside to your own backyard oasis! Enjoy the pebble-tec pool, covered patio, grassy area, and side yard - perfect for entertaining or relaxing. To top it off, the 3-car garage comes equipped with a workbench and utility sink, adding even more functionality to this incredible home.

5
beds

3
baths

3,530 Sq.Ft. LIVING AREA

8,494 Sq.Ft. lot

Braden Johnson

Braden Johnson

Features & Amenities

Interior

  • total bedrooms5
  • Total bathrooms3
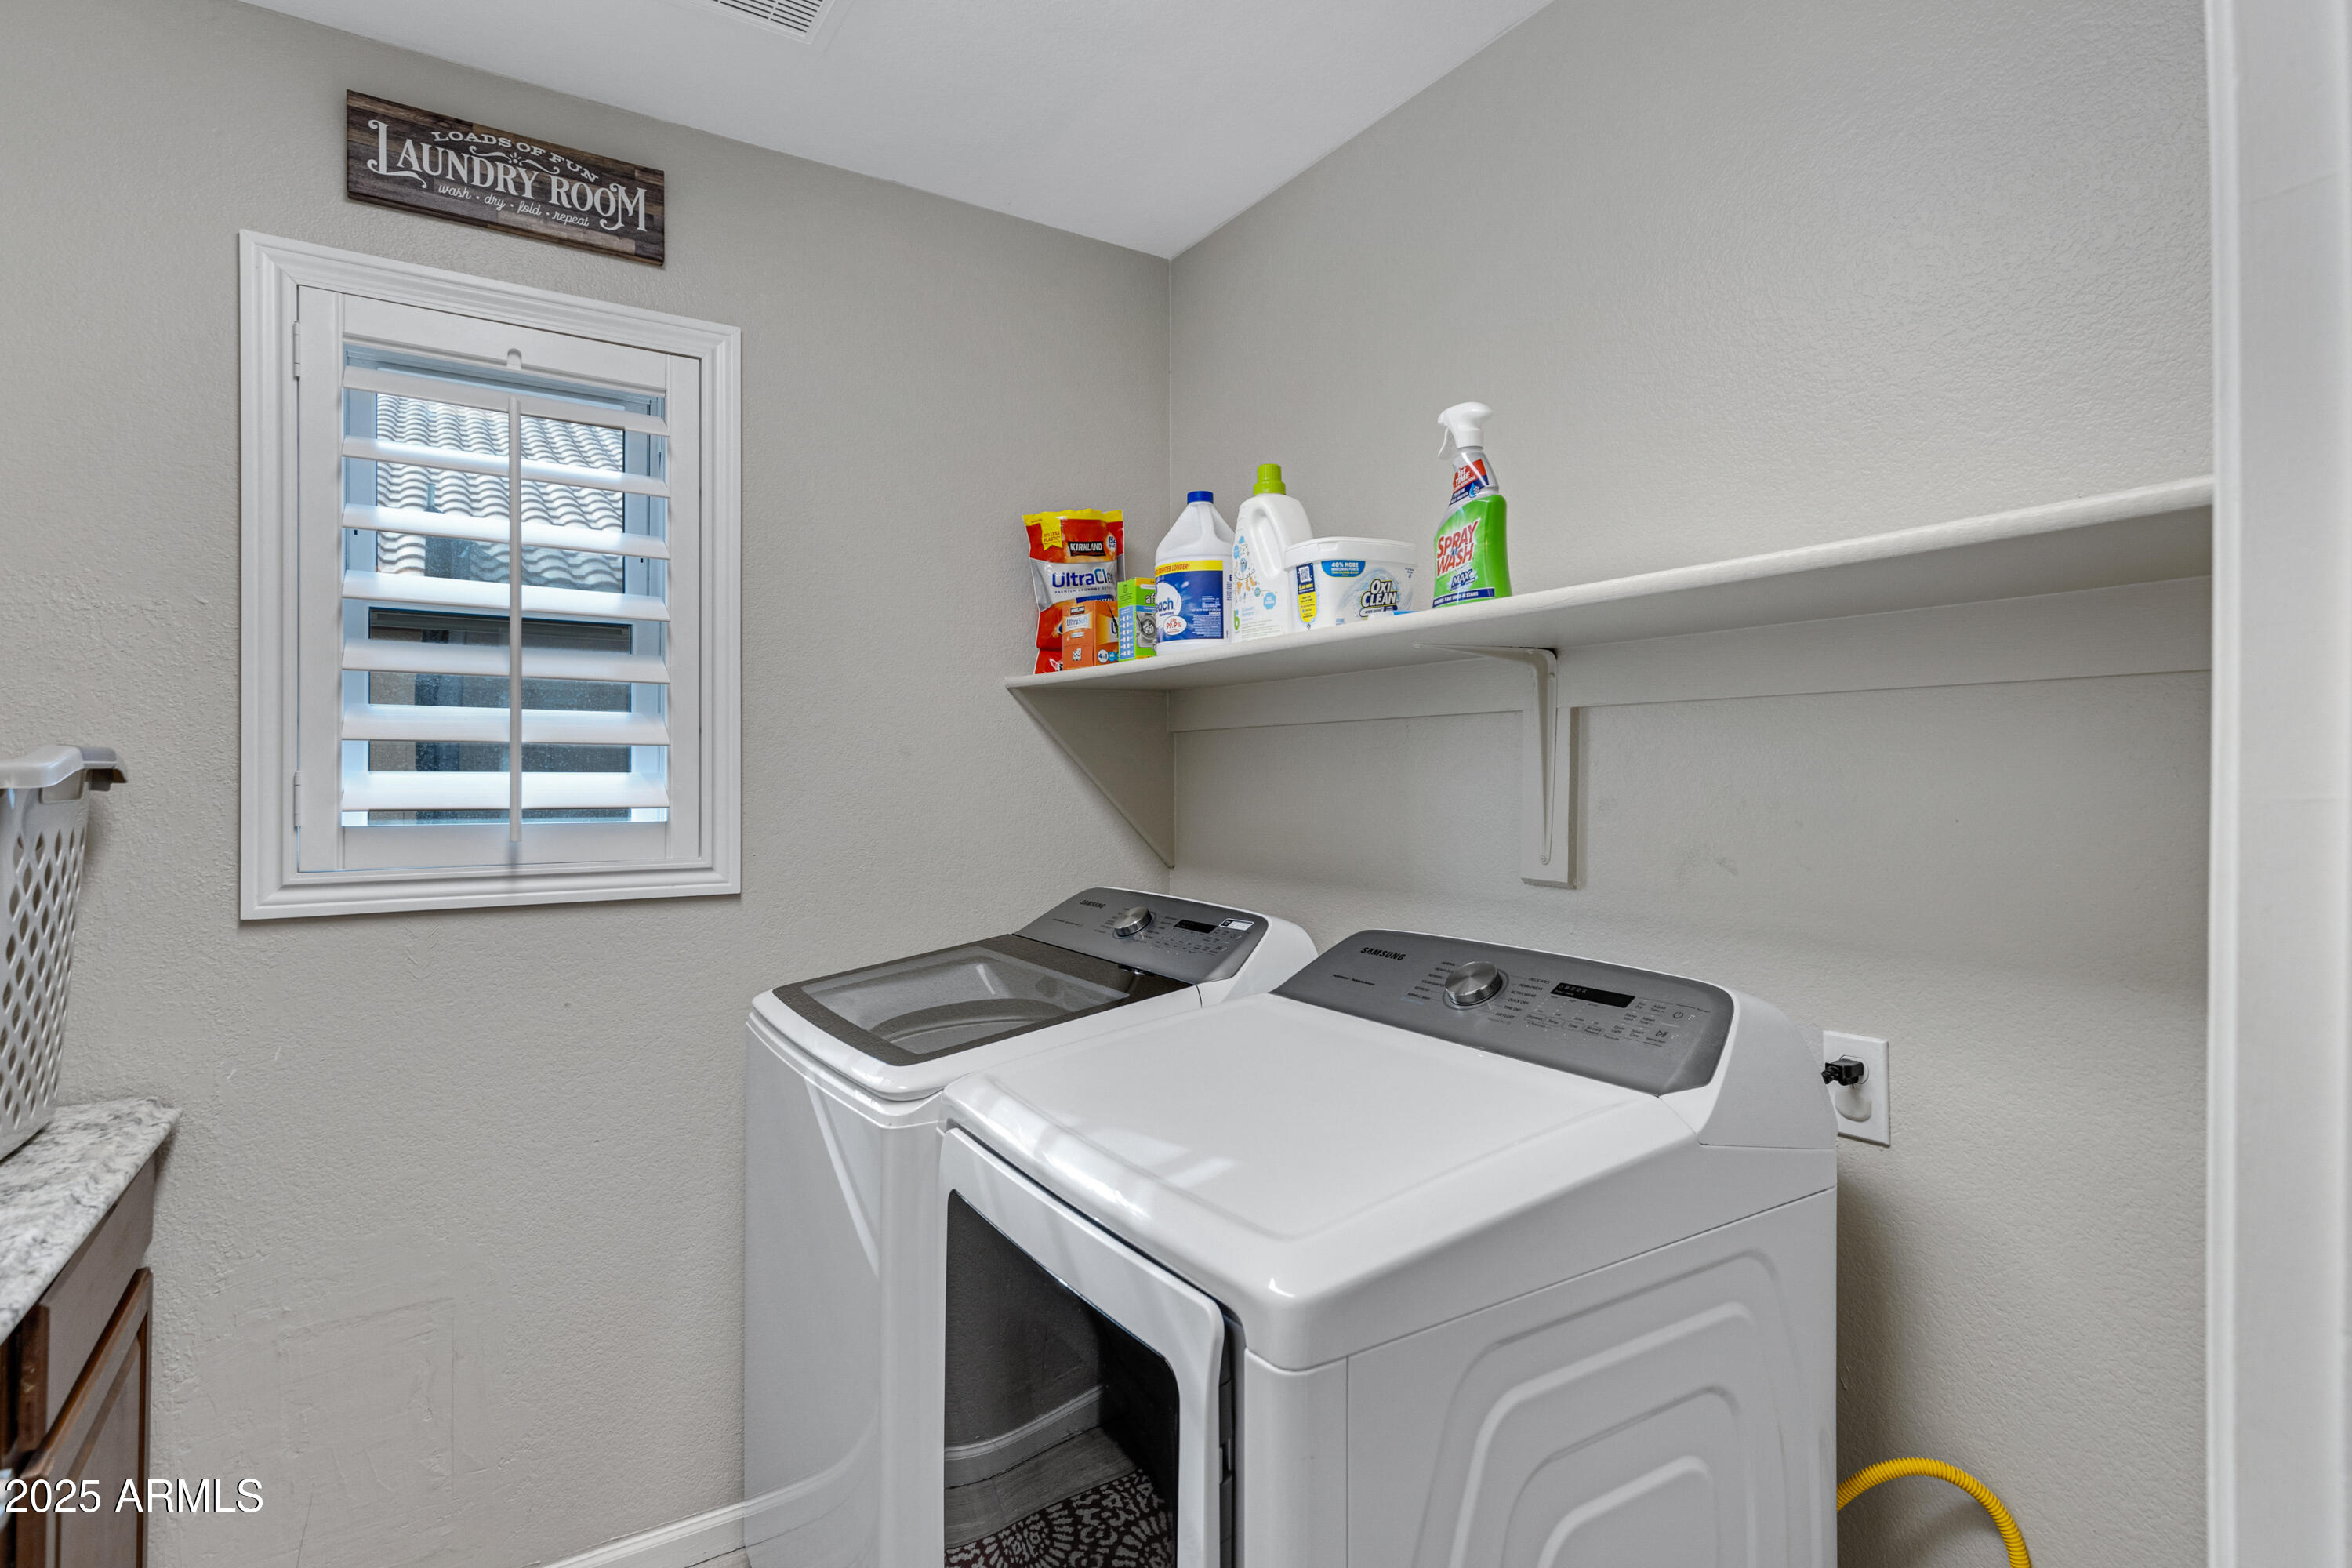
  • Laundry room Wshr/Dry Hook Up Only
  • Flooring Carpet, Tile
  • APPLIANCES Gas Cooktop
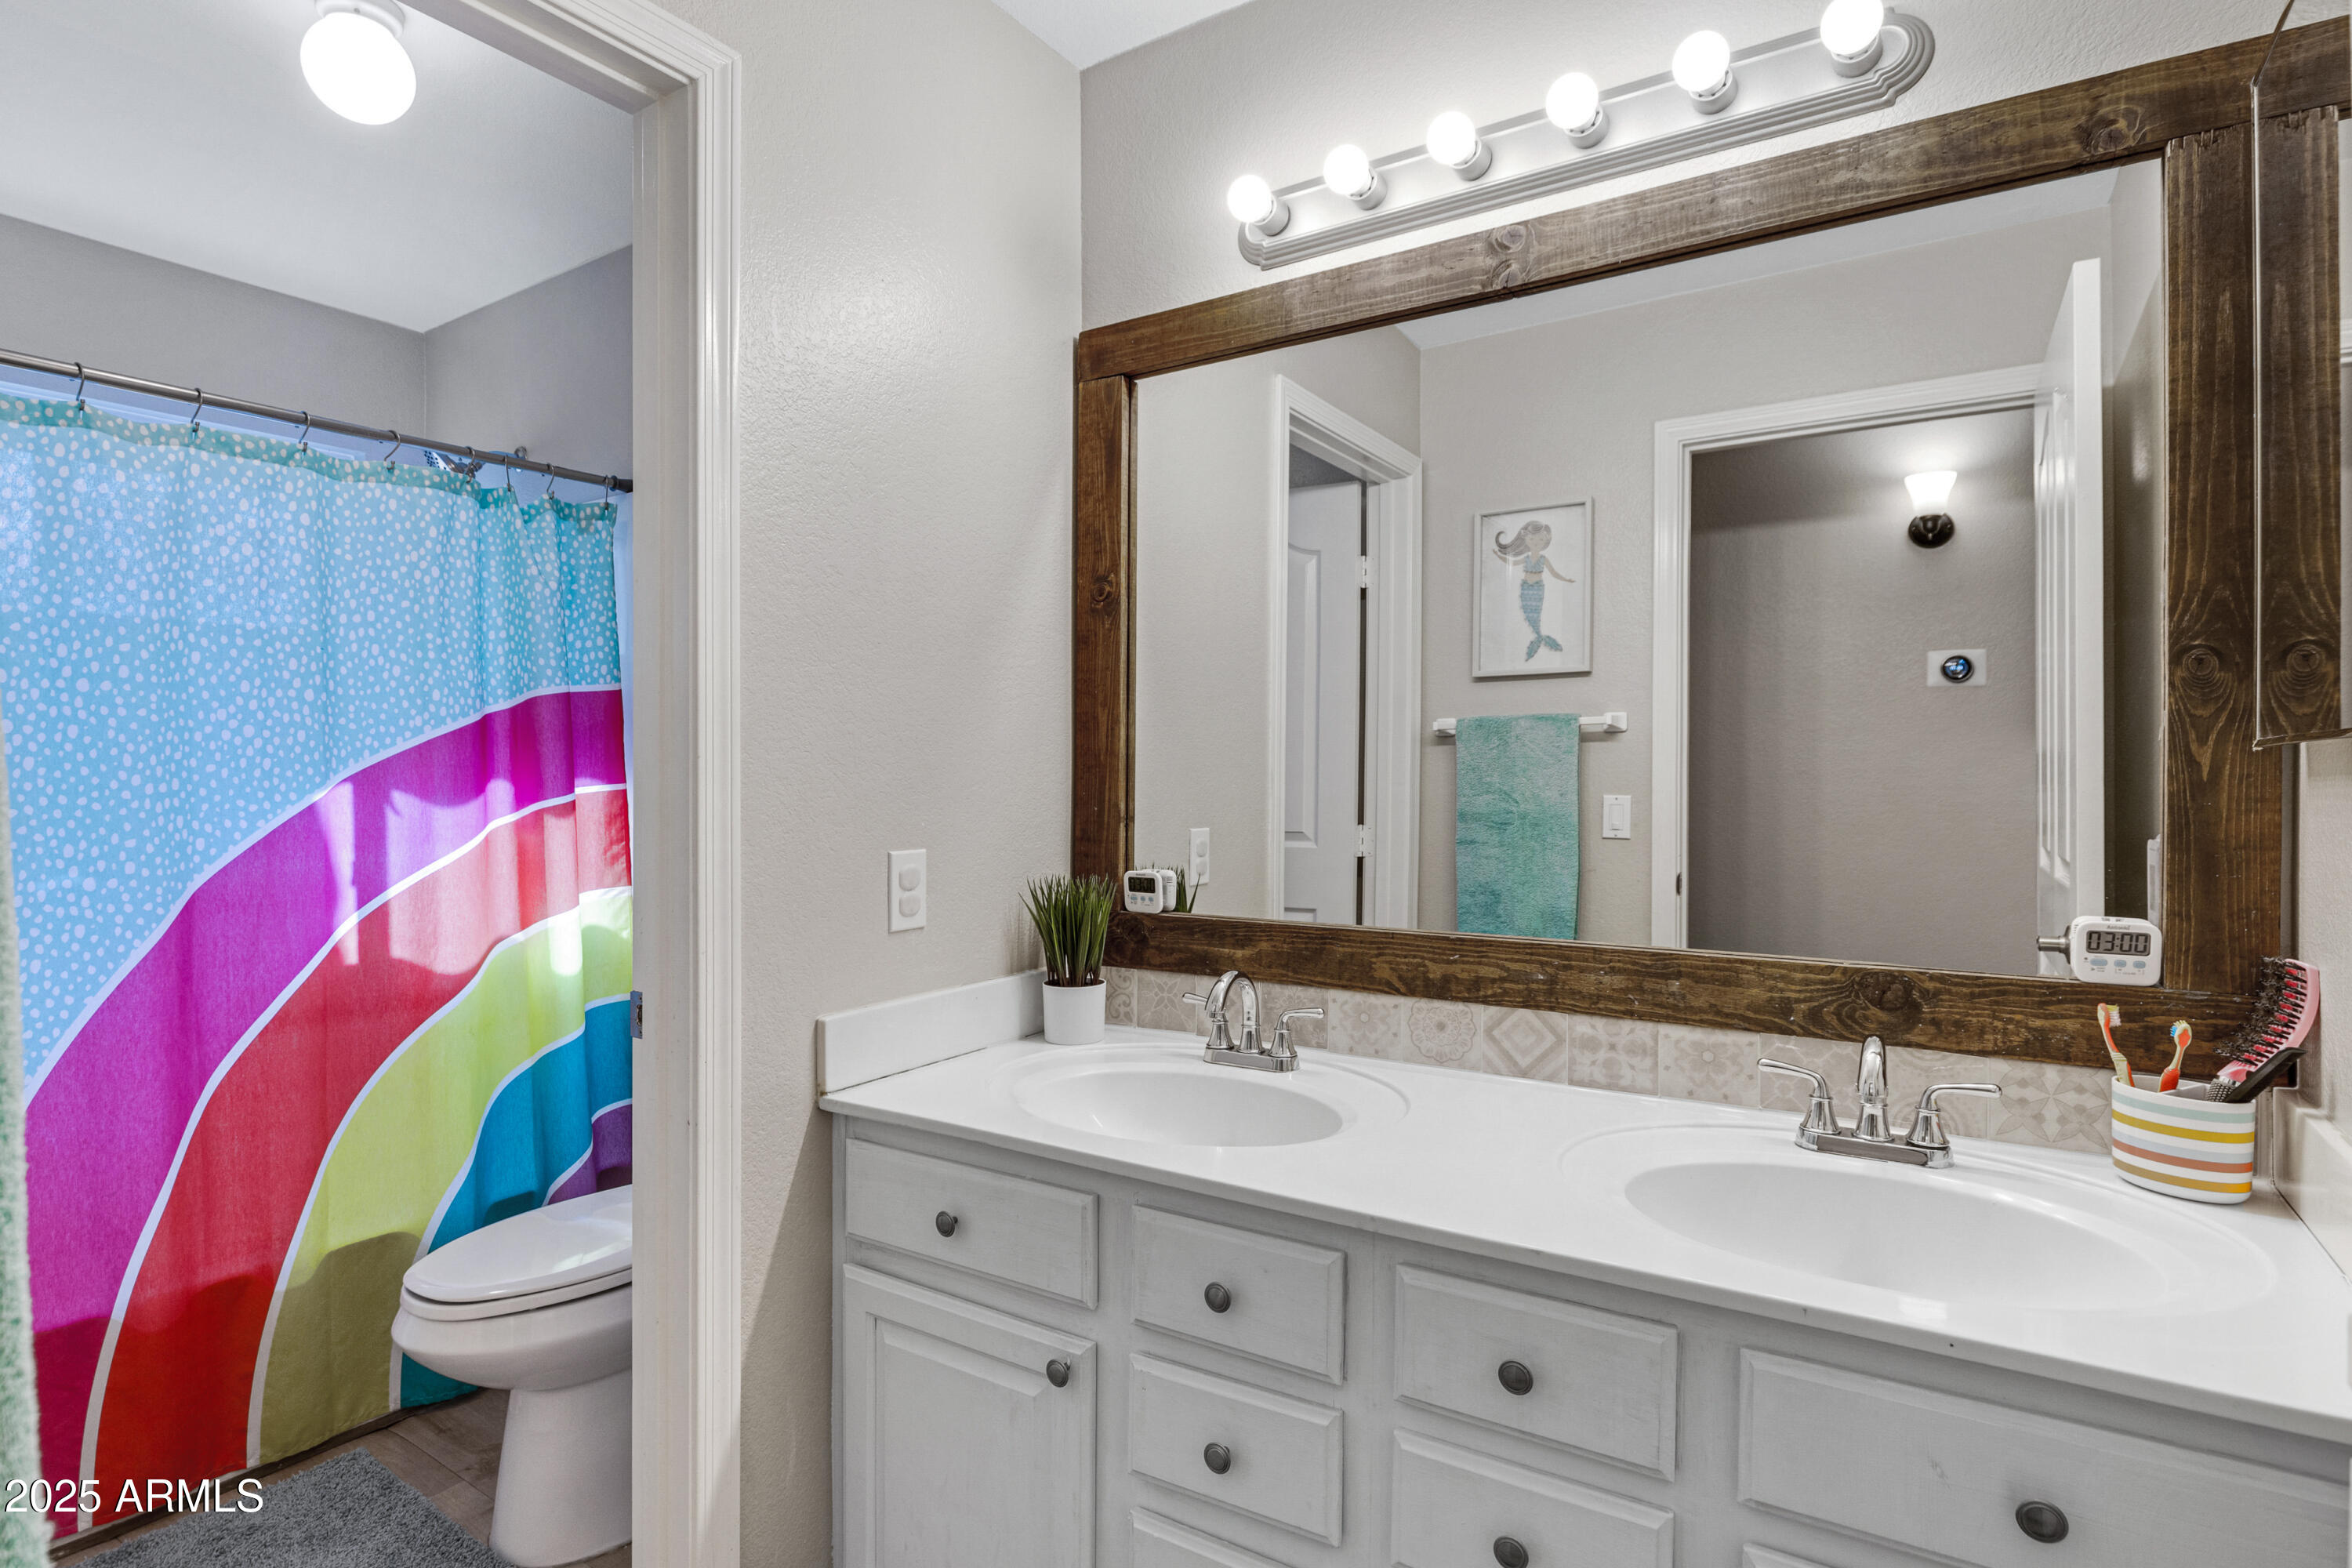
  • other interior Features High Speed Internet, Granite Counters, Double Vanity, Upstairs, Vaulted Ceiling(s), Kitchen Island, Full Bth Master Bdrm, Separate Shwr Tub

Area & Lot

  • Status Sold
  • Date Sold February 7, 2025
  • Living Area3,530 Sq.Ft.
  • Lot Area8,494 Sq.Ft.
  • MLS® ID6802039
  • TypeResidential
  • YEAR BUILT1995
  • NeighborhoodGilbert
  • Elementary SchoolMesquite Elementary
  • Middle SchoolGreenfield Junior High School
  • High SchoolGilbert High School
  • School DistrictGilbert Unified District

Exterior

  • STORIES2
  • Garage Space3.0
  • water SourceCity Water
  • roofTile
  • lot featuresGrass Front, Grass Back
  • parkingGarage Door Opener
  • HEAT TYPENatural Gas
  • AIR CONDITIONINGCentral Air
  • sewerPublic Sewer
  • other exterior FeaturesBalcony

Financial

  • Sales Price$735,800
  • Real Estate Tax $2,683/yr
  • HOA $169/3 mos

Gilbert

Explore

Work With Us

Whether you’re buying, selling, or investing, Braden is always available to answer your questions and help guide you every step of the way. Braden loves to help you make your next move! Contact us today!

Follow Us on Instagram