21408 E ARROYO VERDE Drive
SEE ALL PHOTOS
21408 E ARROYO VERDE Drive
Courtesy of Limitless Real Estate, Braden Johnson Listing Contact: 480-228-2749 
Sold

21408 E ARROYO VERDE Drive

21408 E ARROYO VERDE Drive, Queen Creek, AZ 85142

$790,000
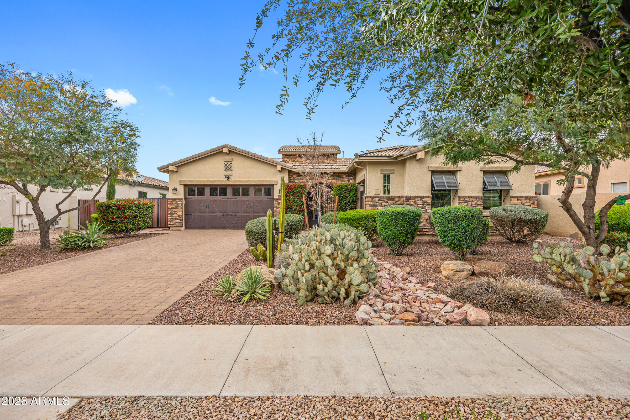
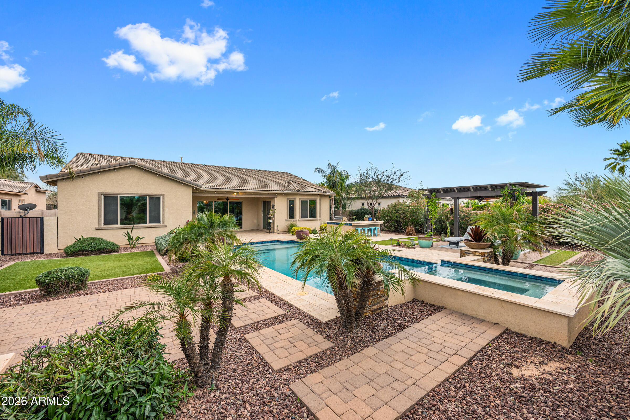
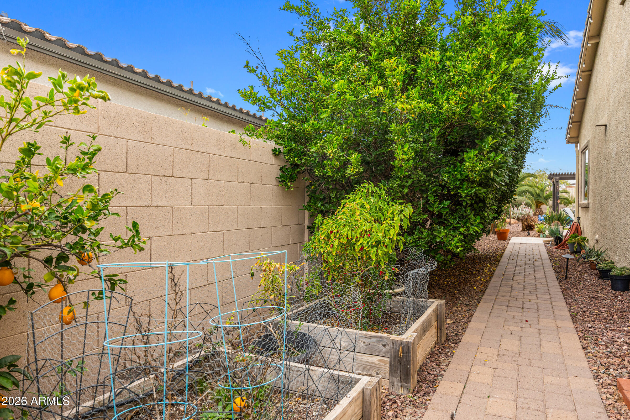
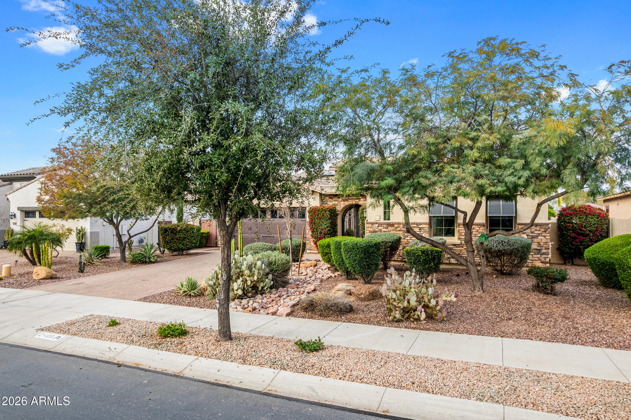
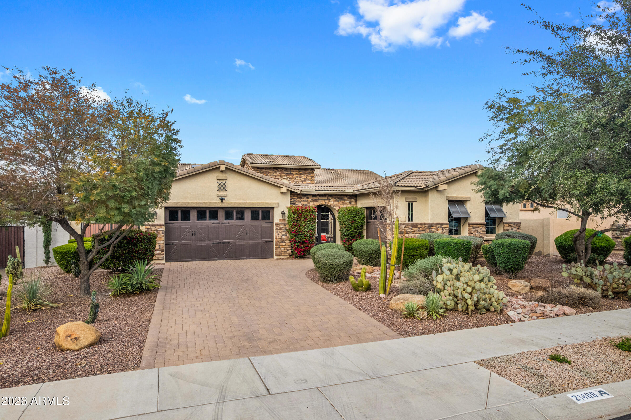
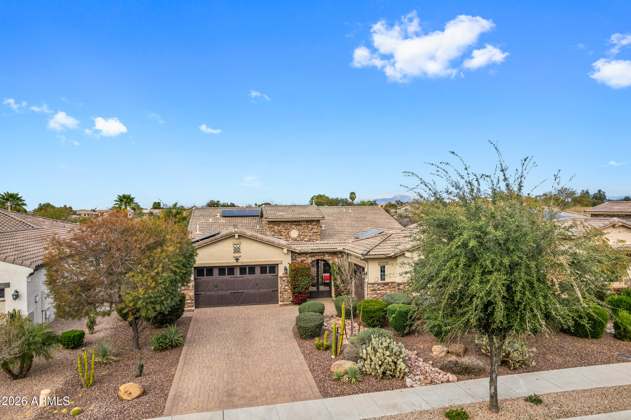
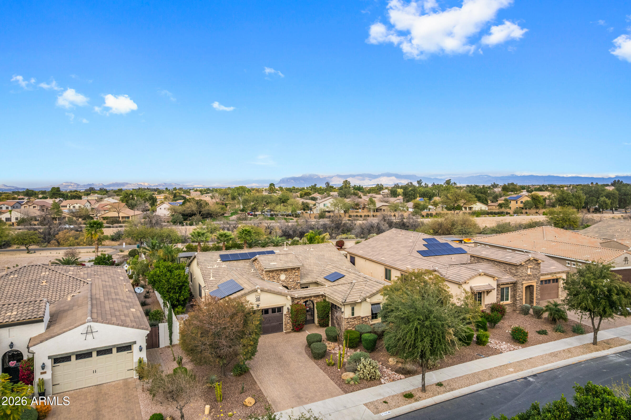
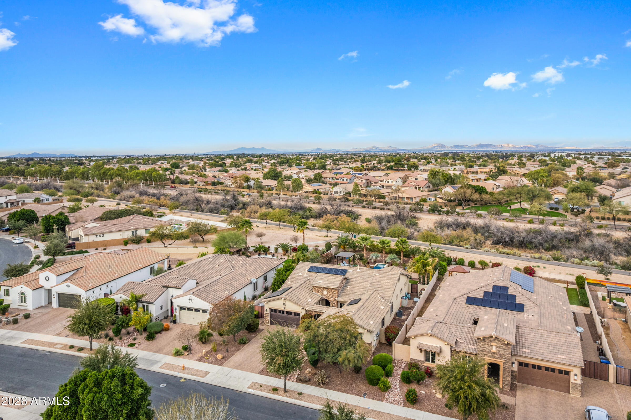
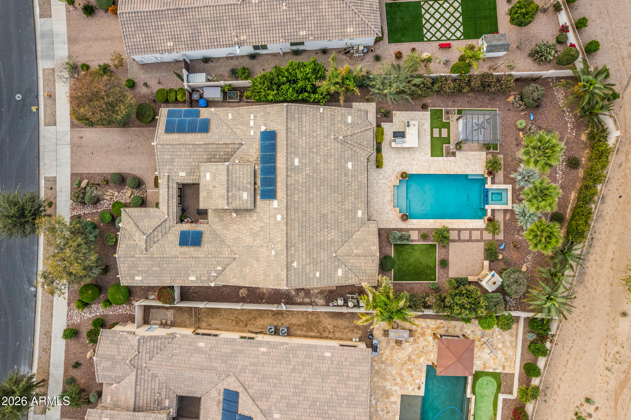
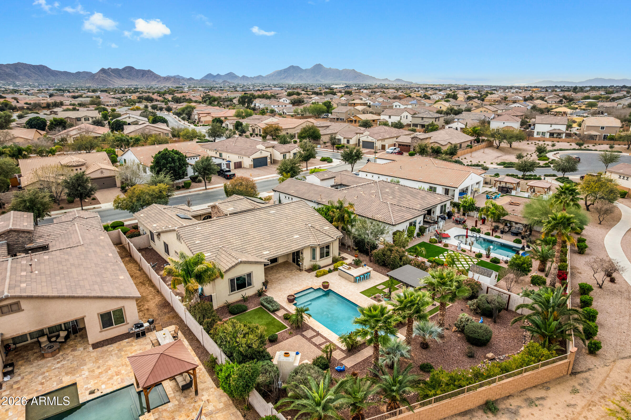
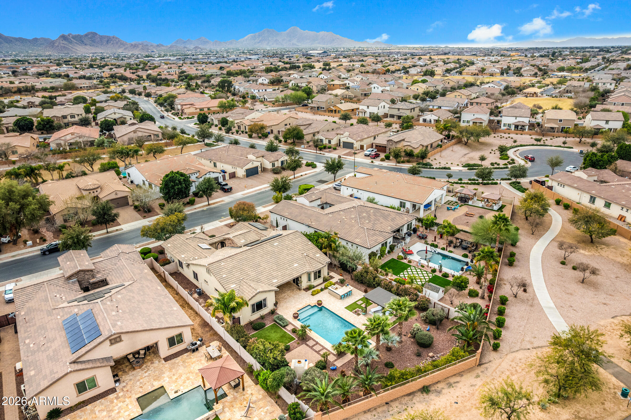
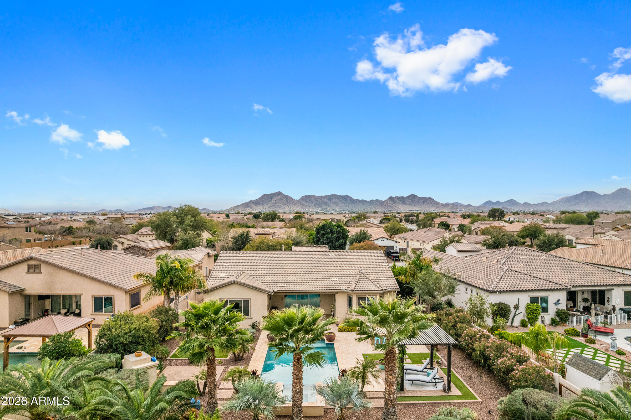
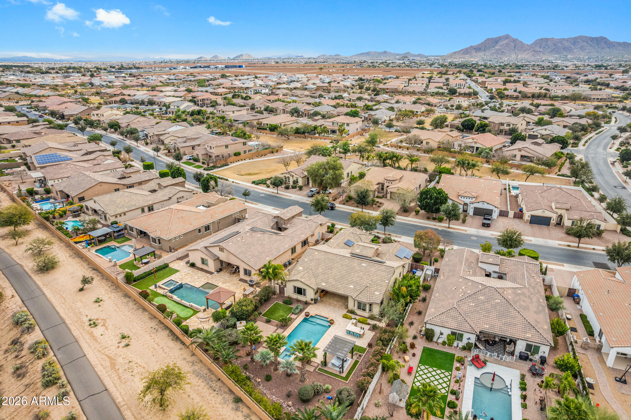
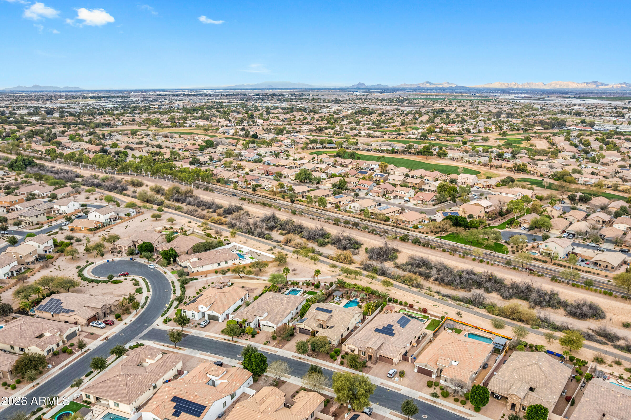
Located in the highly sought-after Hastings Farms community in Queen Creek, this home offers a rare combination of an exceptional lot, thoughtful layout, and true Arizona outdoor living. Set on an approximately 14,000 square foot lot backing to the Queen Creek Wash, the property provides privacy, open views, and direct access to walking paths.

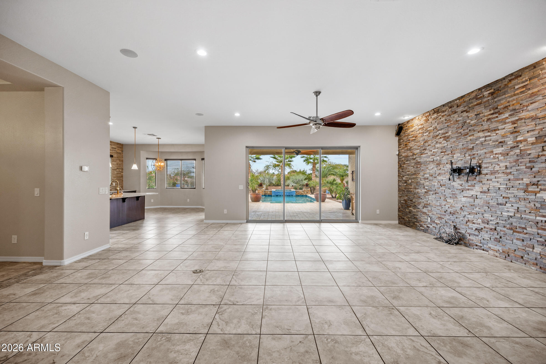
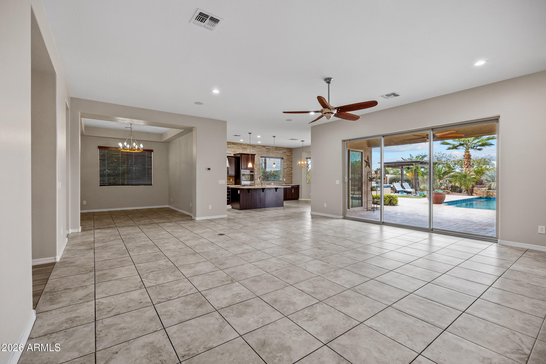
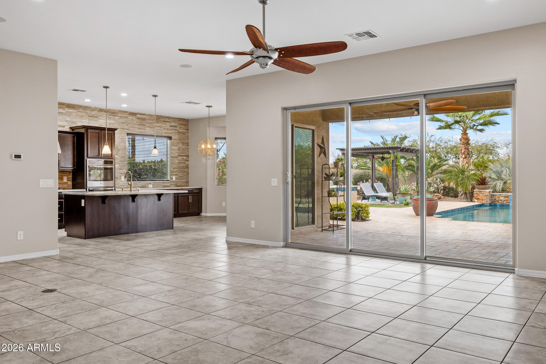
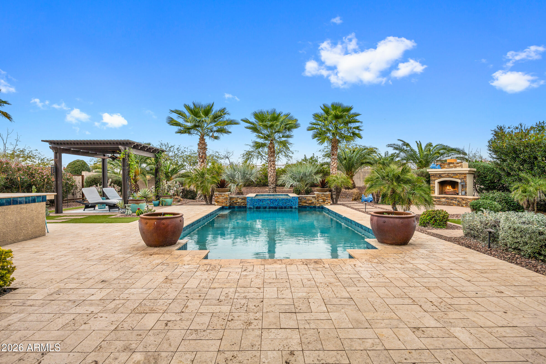
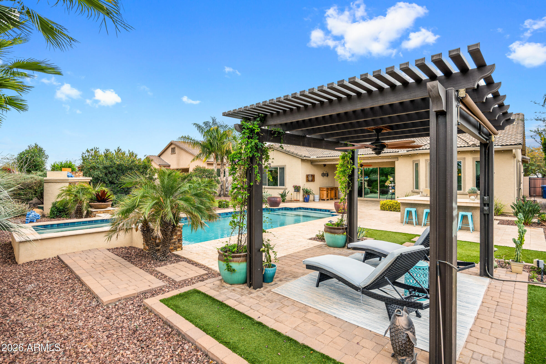
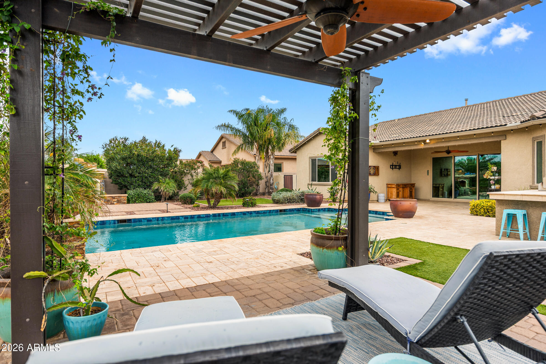
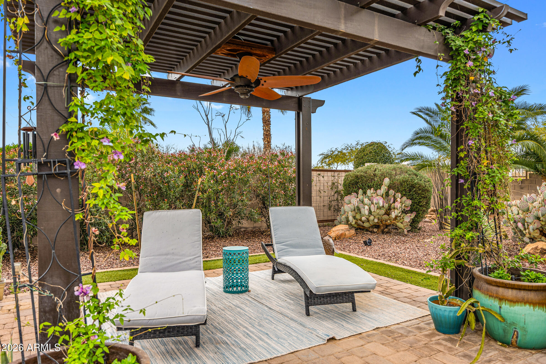
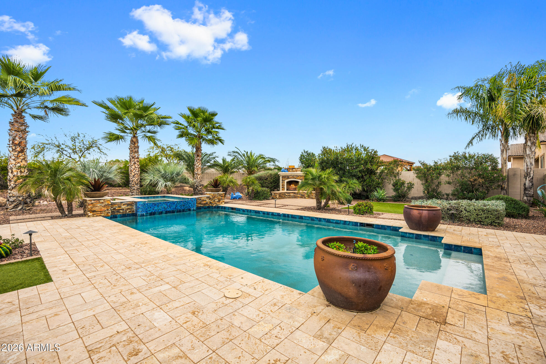
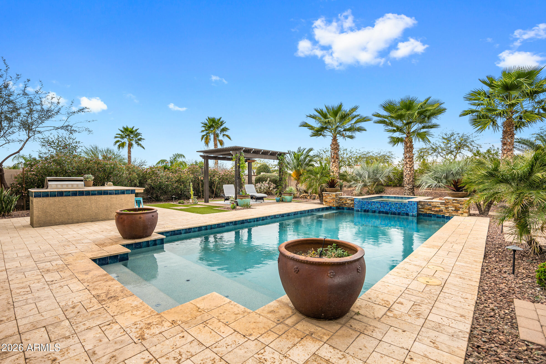
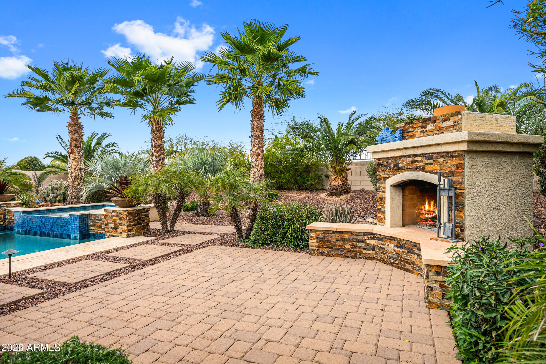
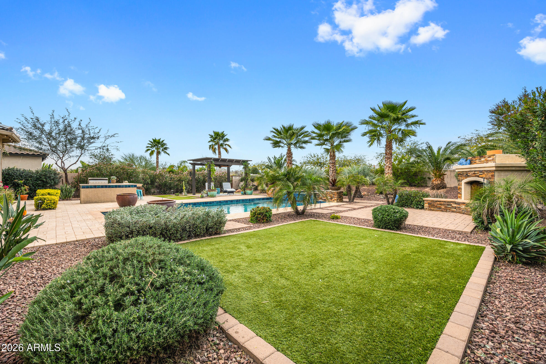
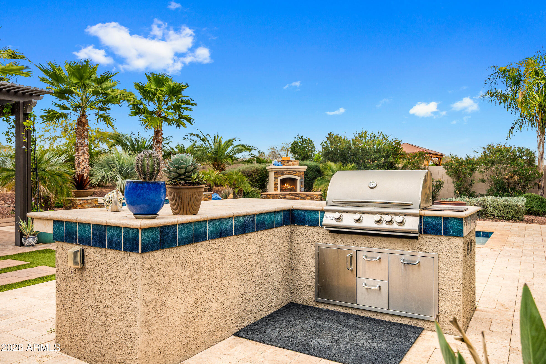
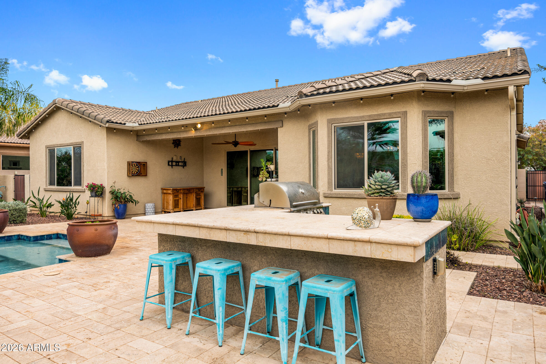
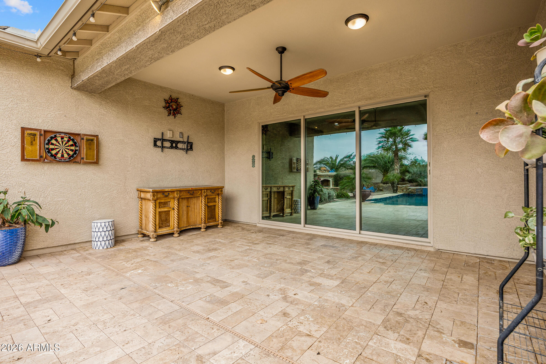
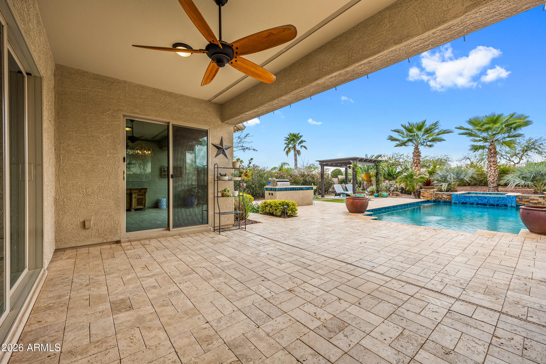
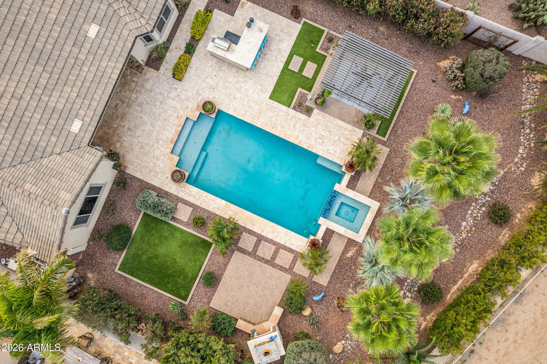
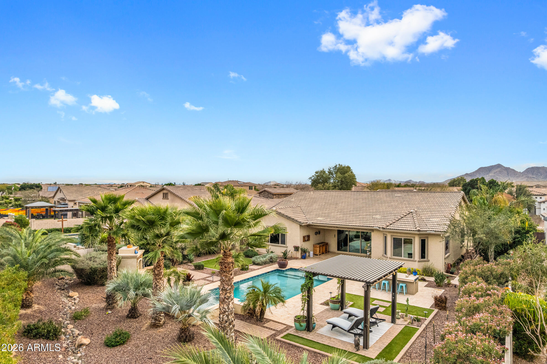
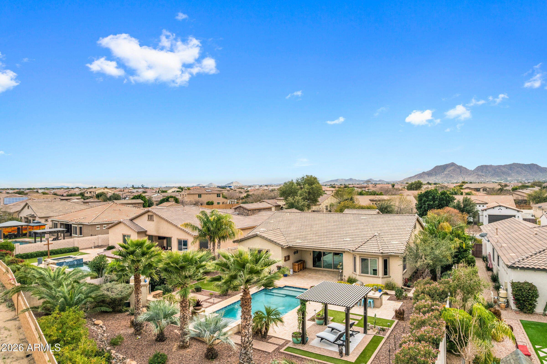
The backyard is the standout feature and is designed for both entertaining and everyday enjoyment. It includes a sparkling pool and spa, built-in barbecue, covered pergola seating area, and a full outdoor fireplace, creating an ideal setting for enjoying sunny days and hosting friends year-round.

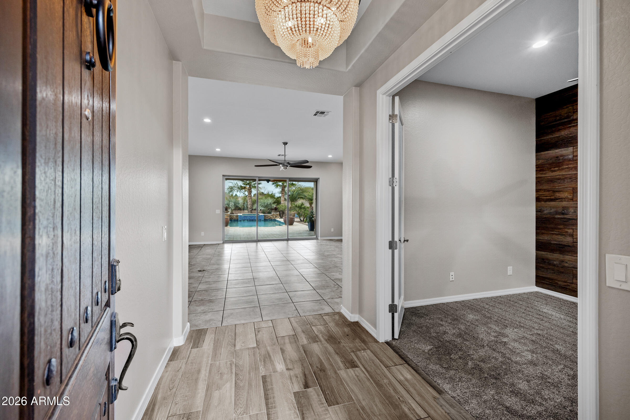
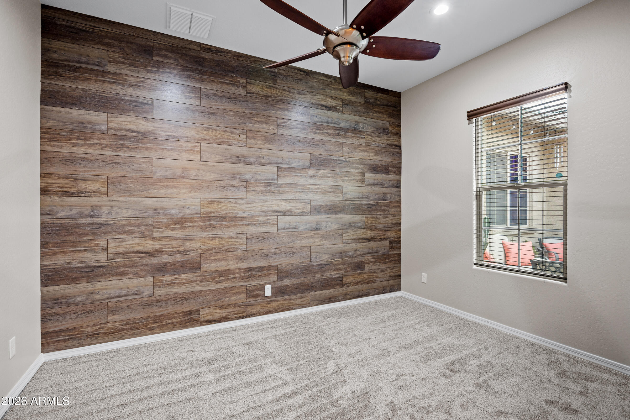
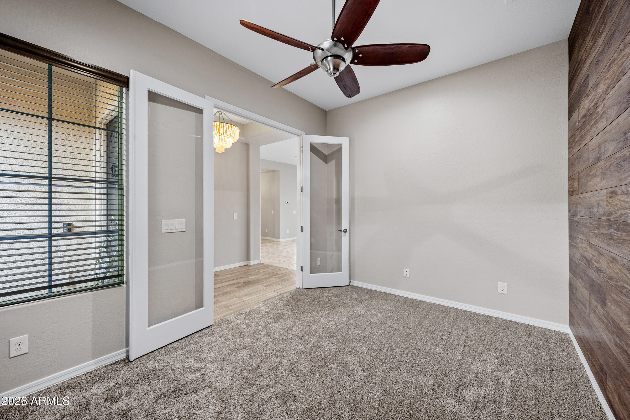
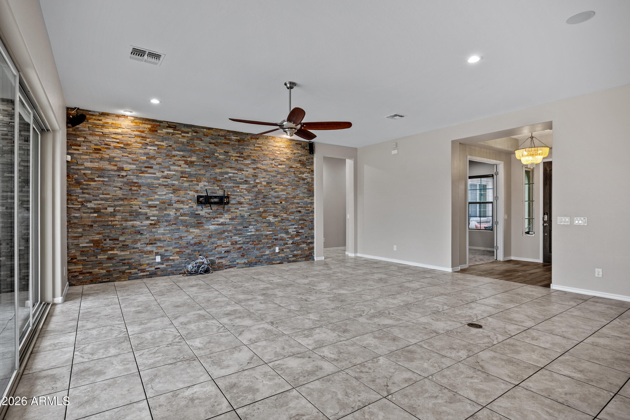
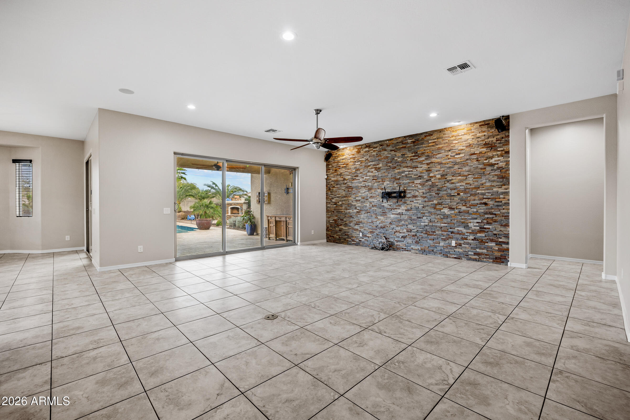
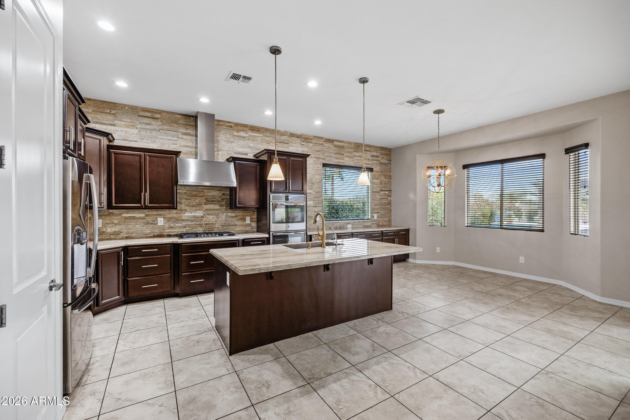
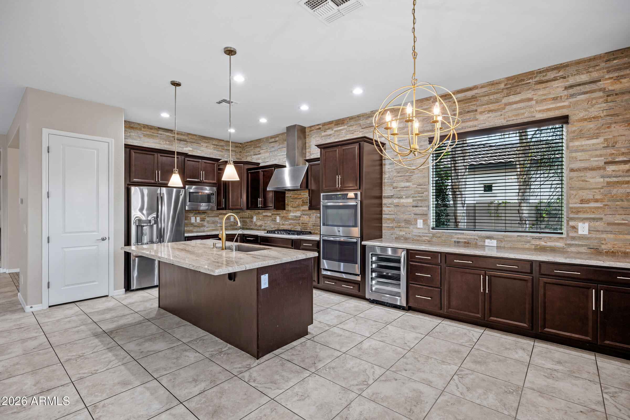
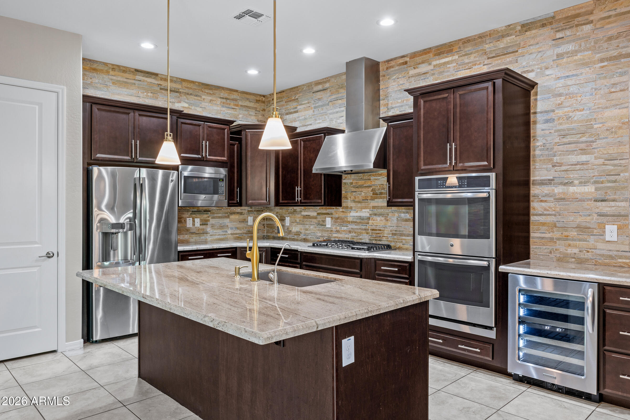
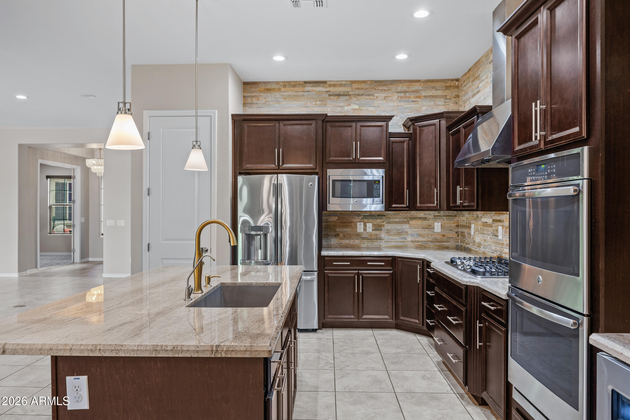
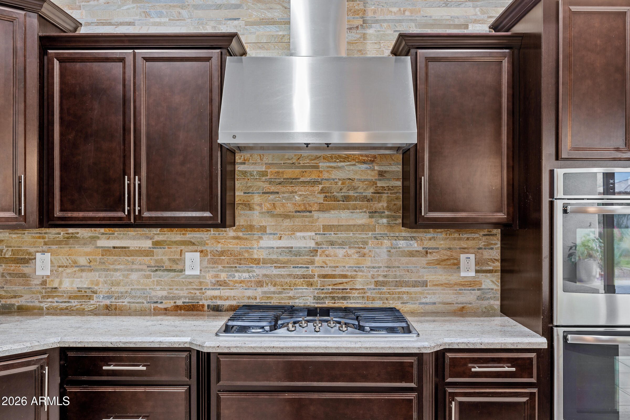
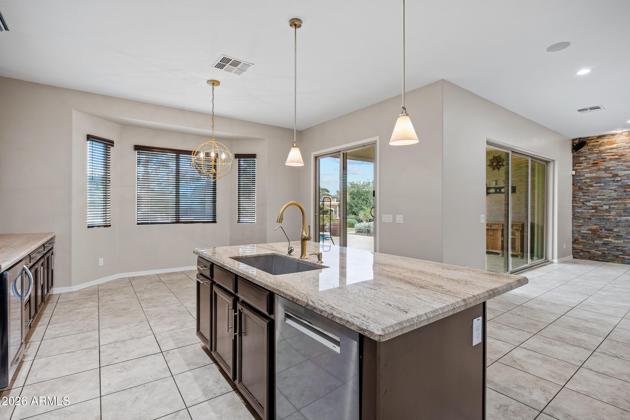
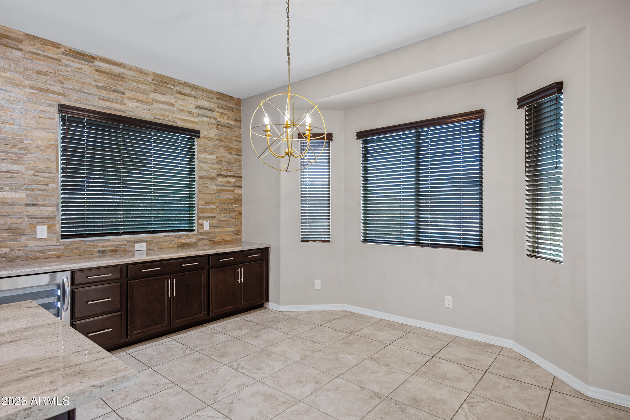
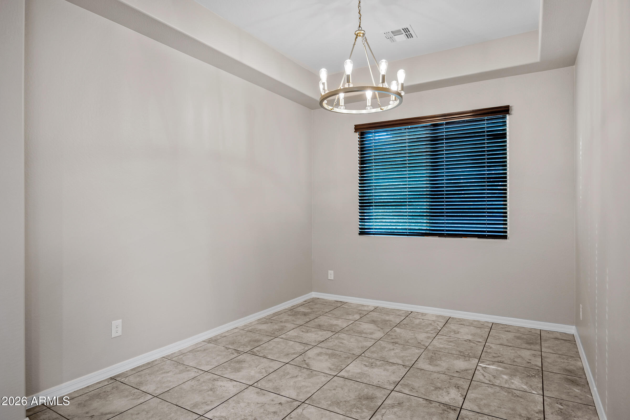
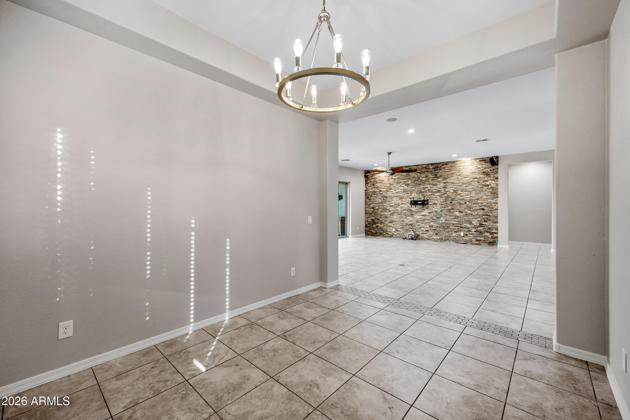
Inside, the home features three bedrooms plus a den or office, which can also function as an additional bedroom. The open great room includes a rollin glass wall that connects indoor living directly to the backyard. The kitchen is equipped with dual ovens and generous dining space, making it well suited for gatherings.

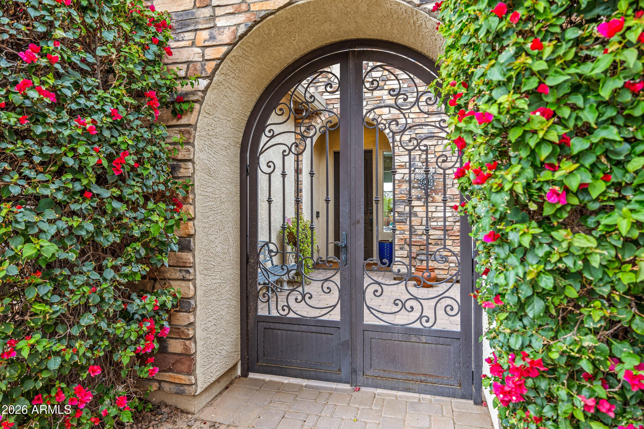
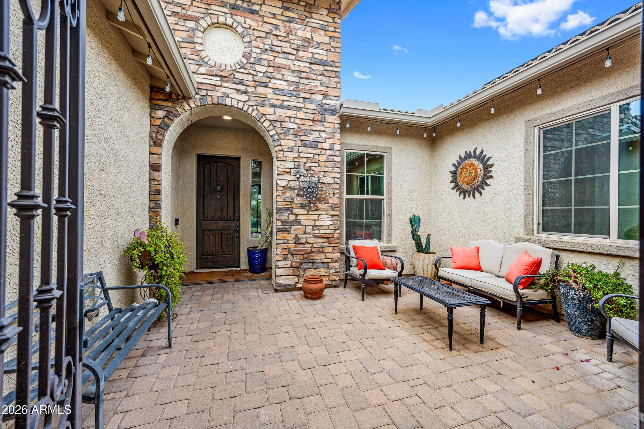
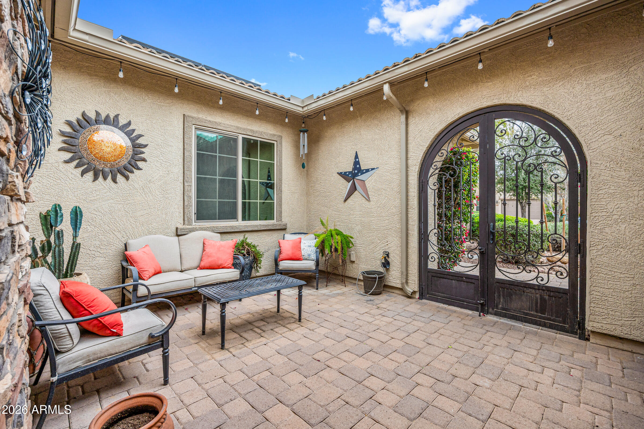
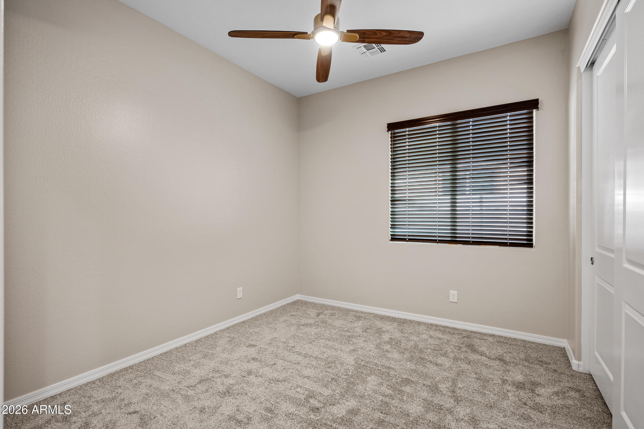
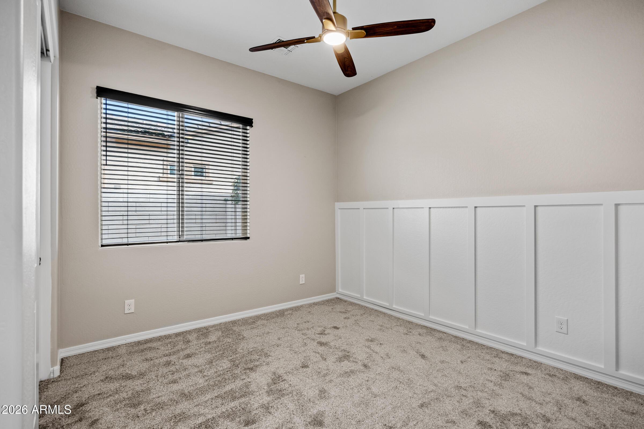
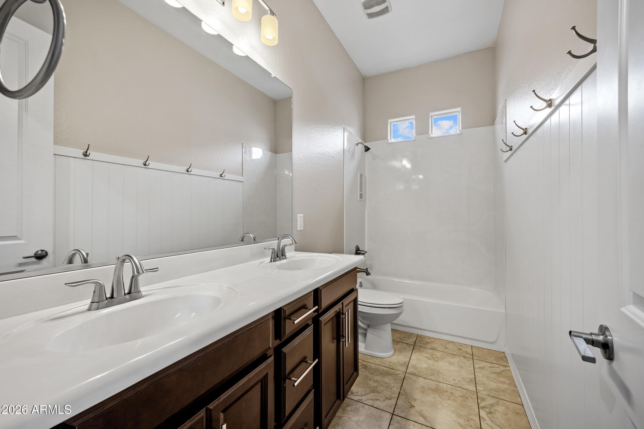
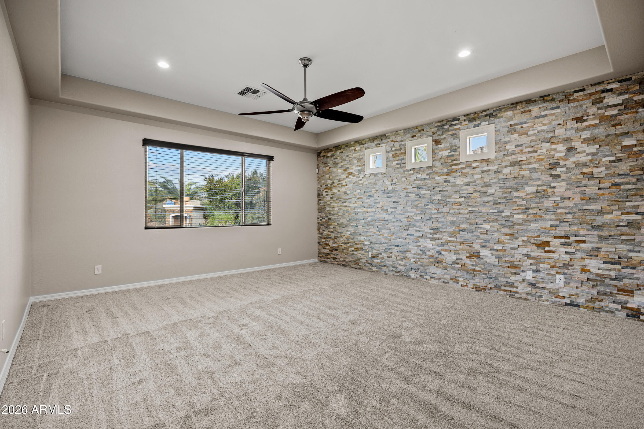
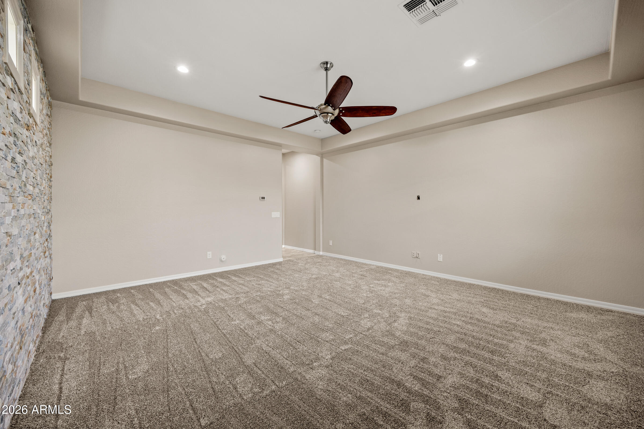
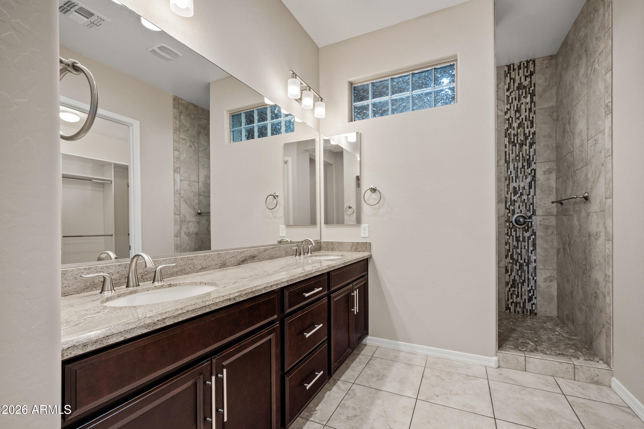
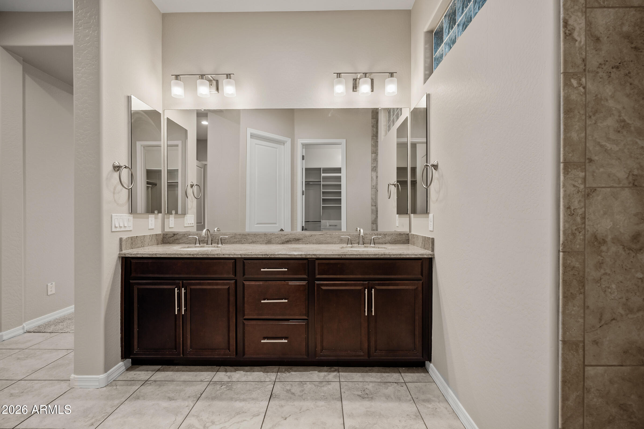
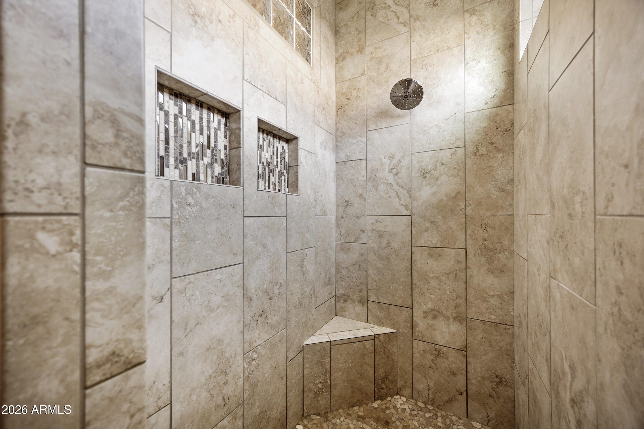
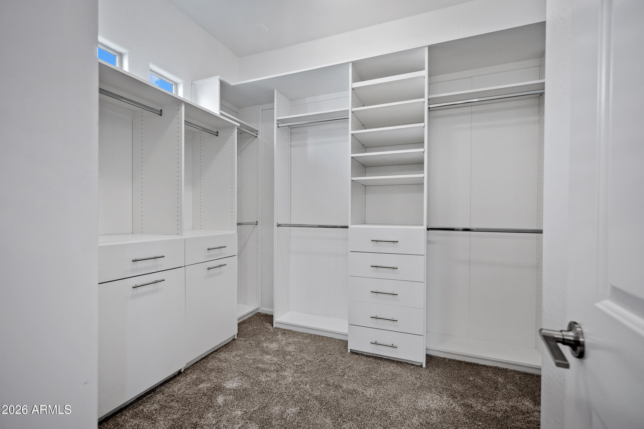
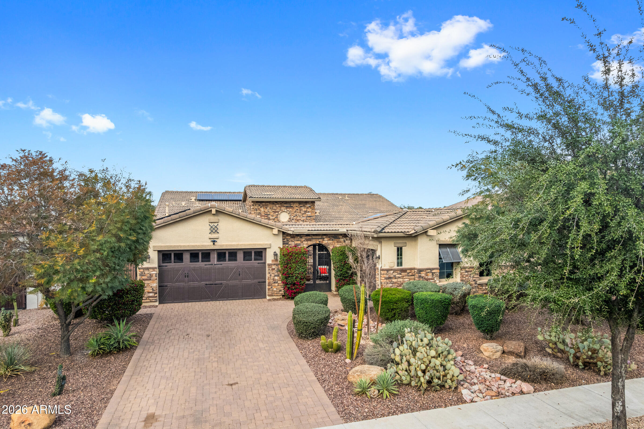
The primary suite includes a walk-in shower and walk-in closet. Two additional full-sized bedrooms share a guest bathroom with a tub and shower combination. A gated courtyard entry adds flexibility and privacy, ideal for a home office or guest space.

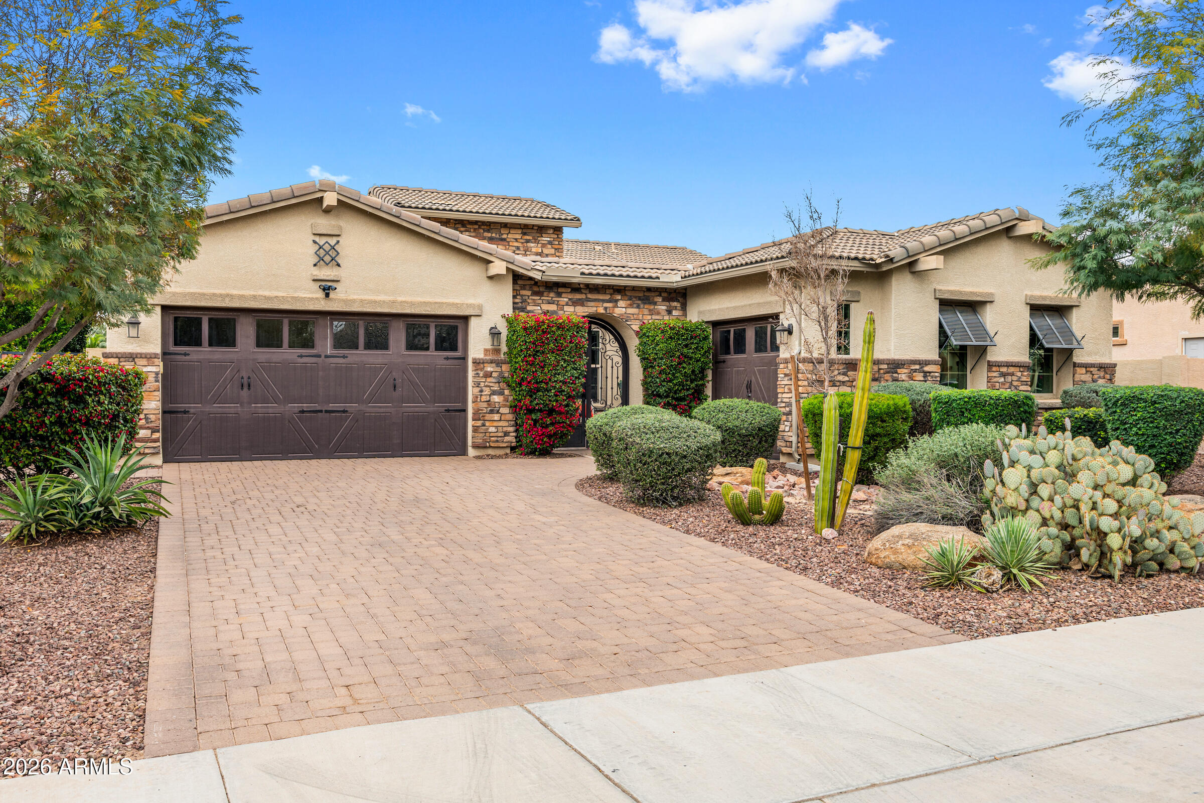
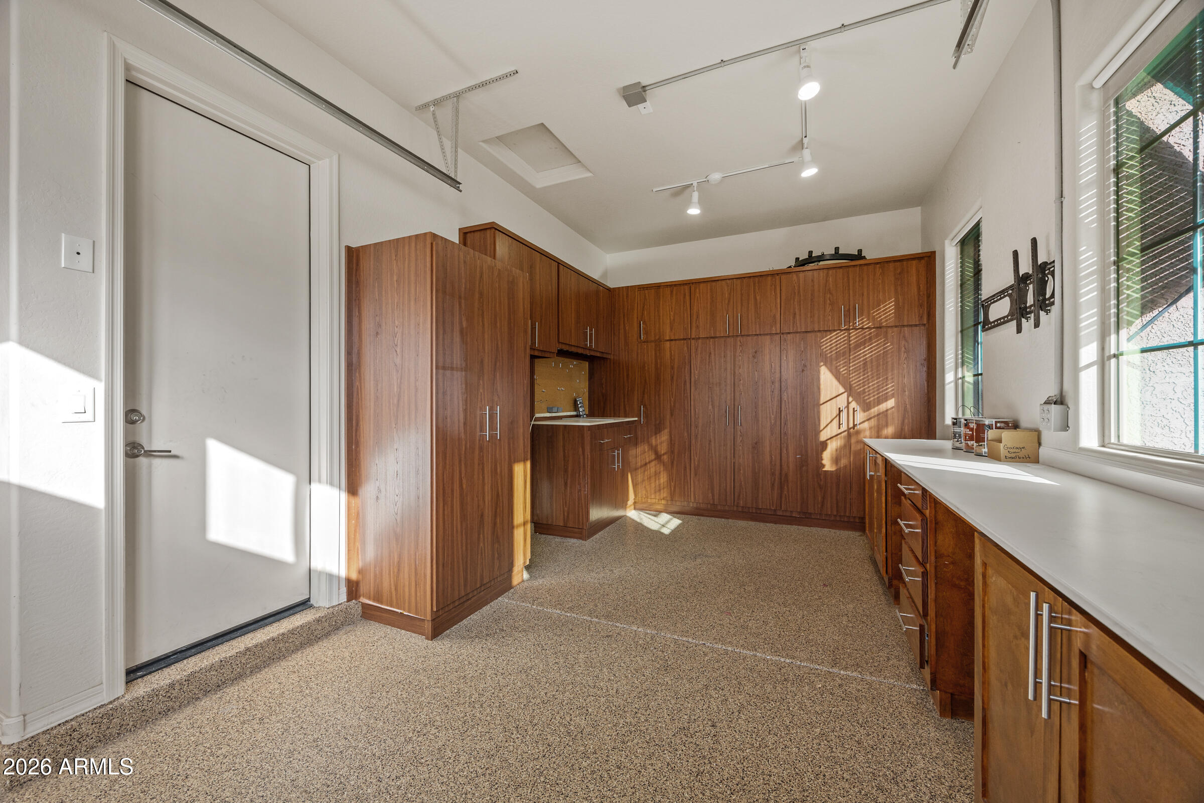
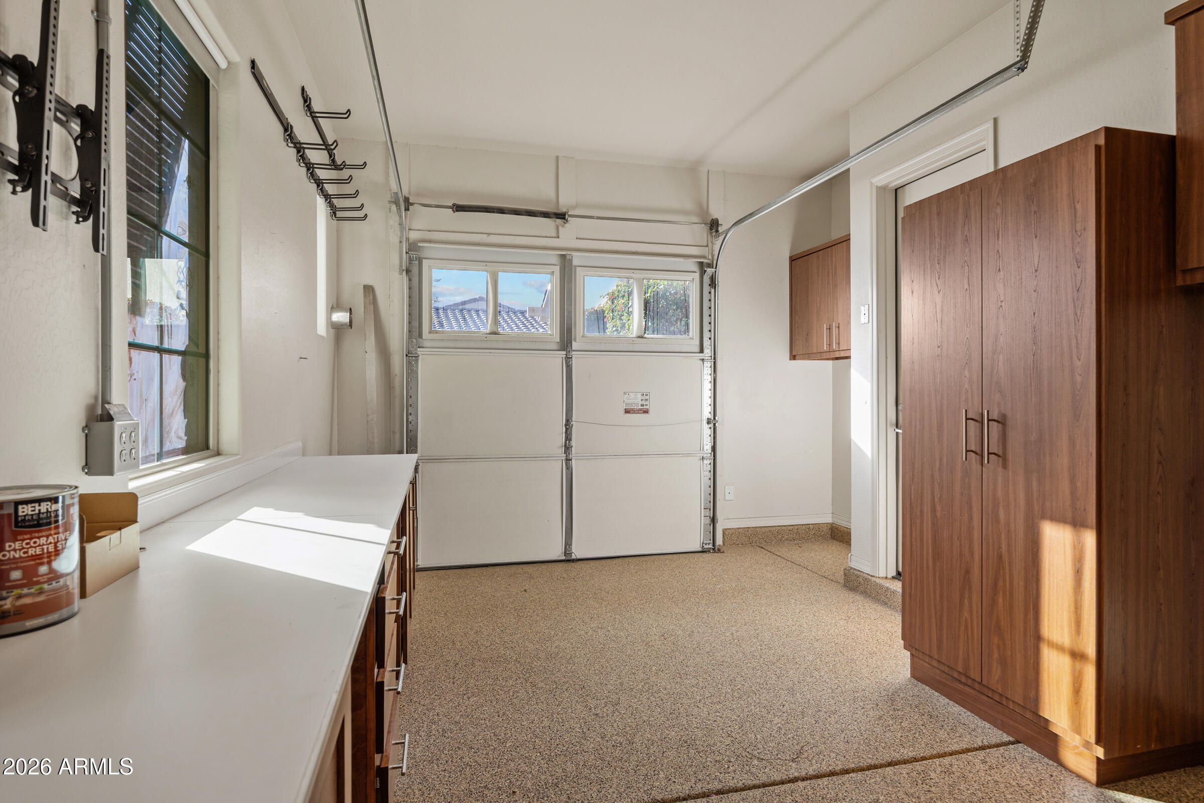
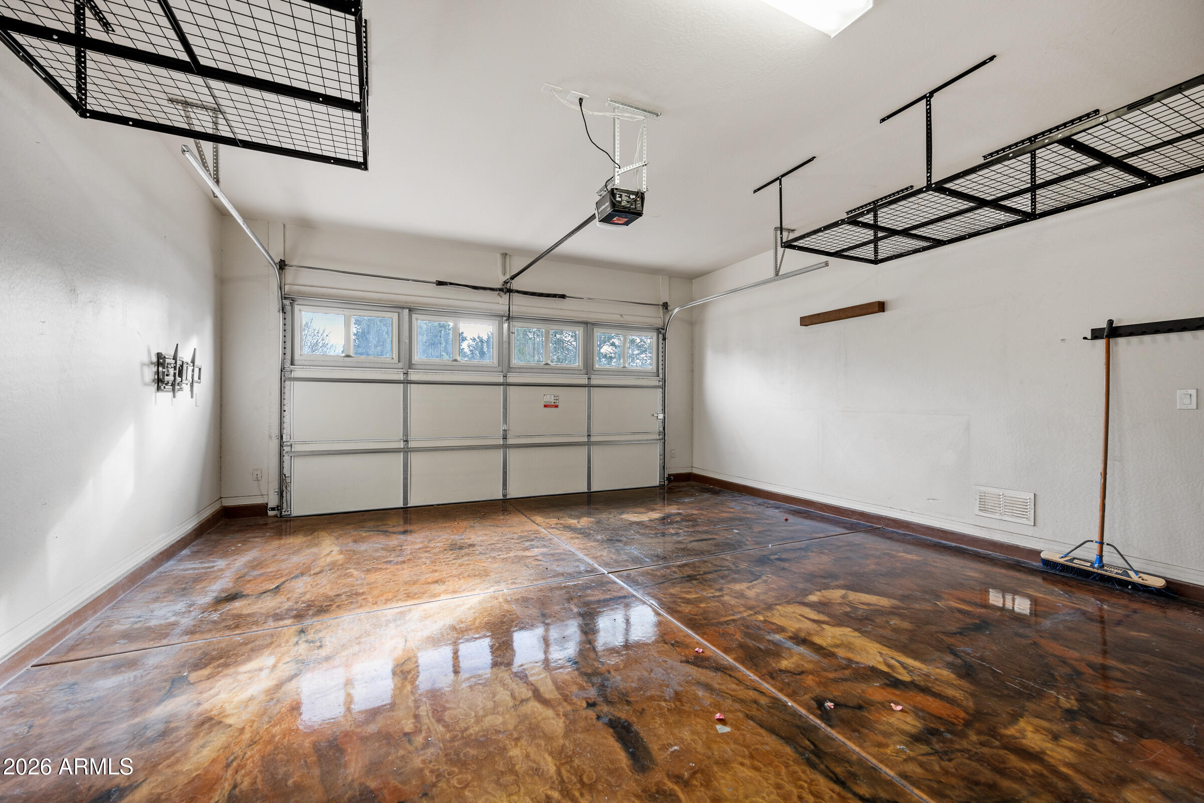
A long pavered driveway and three-car garage configuration include a two-car garage and a separate single-car garage with epoxy floors and extensive cabinetry, offering excellent storage and functionality.

Homes with this lot size, backyard, and setting rarely come available in Hastings Farms.

3
beds

3
baths

2,562 Sq.Ft. LIVING AREA

0.32 Acres lot

Braden Johnson

Braden Johnson

Features & Amenities

Interior

  • total bedrooms3
  • Total bathrooms3
  • full bathrooms2
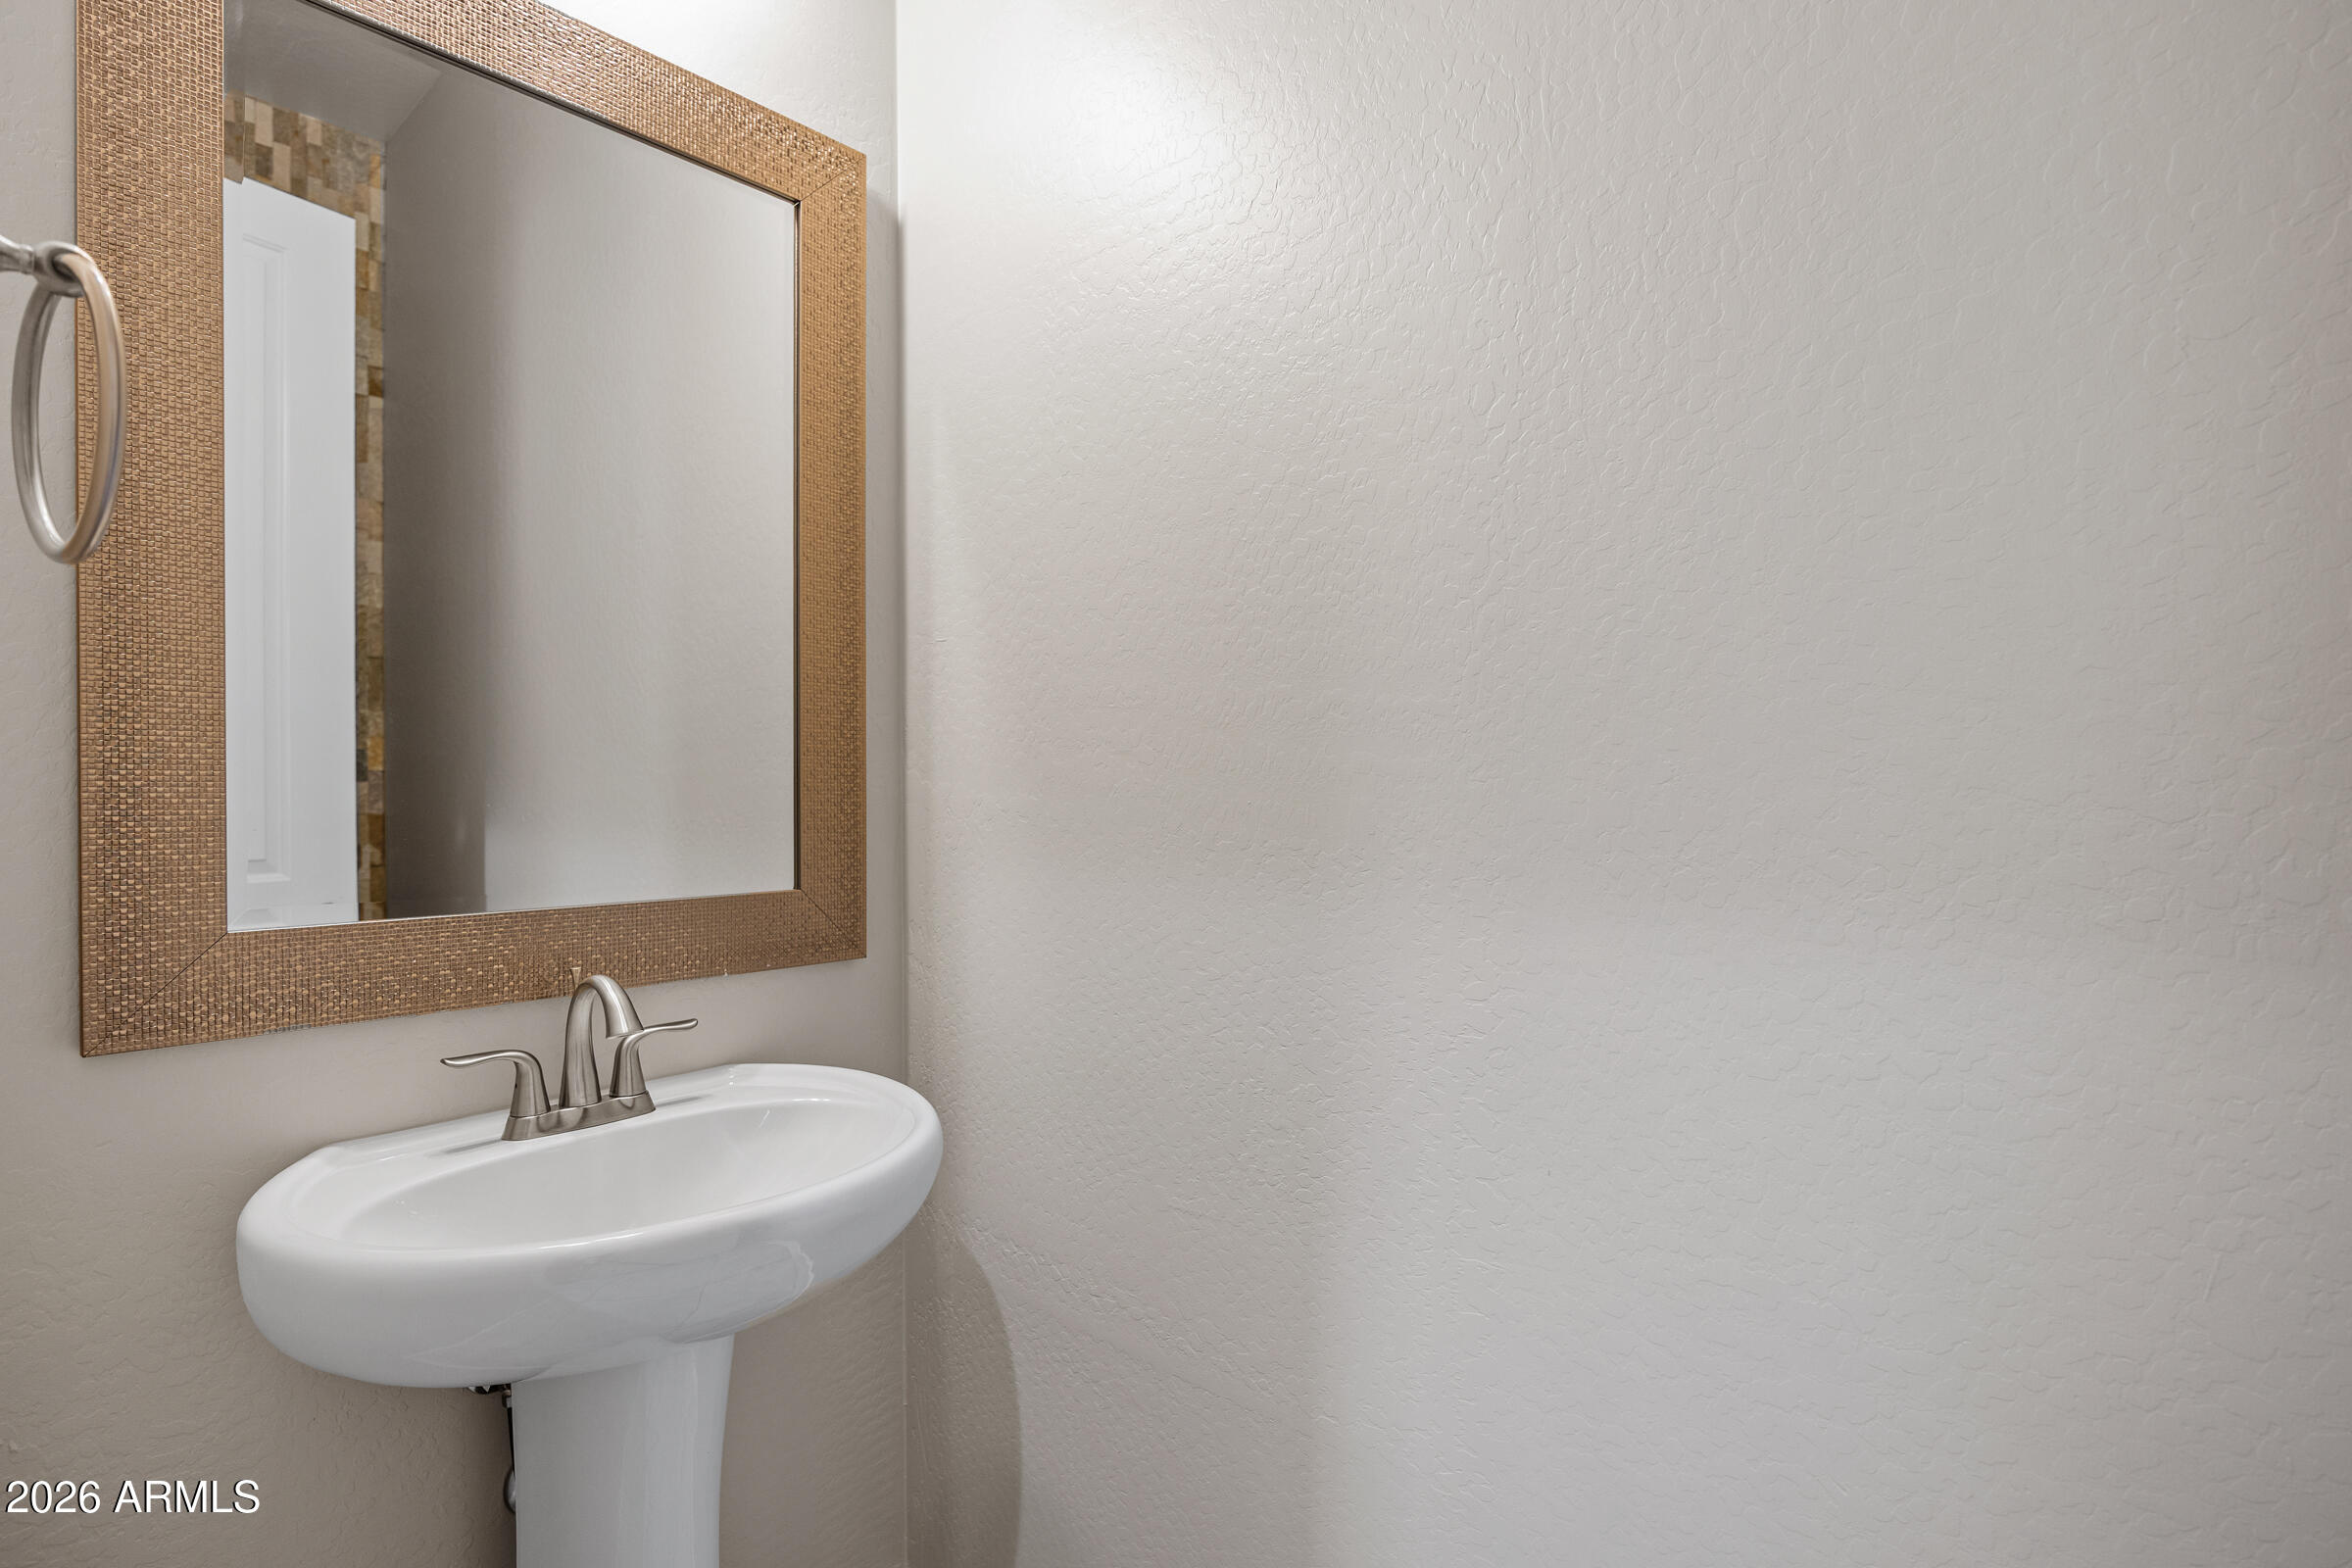
  • half bathroom1
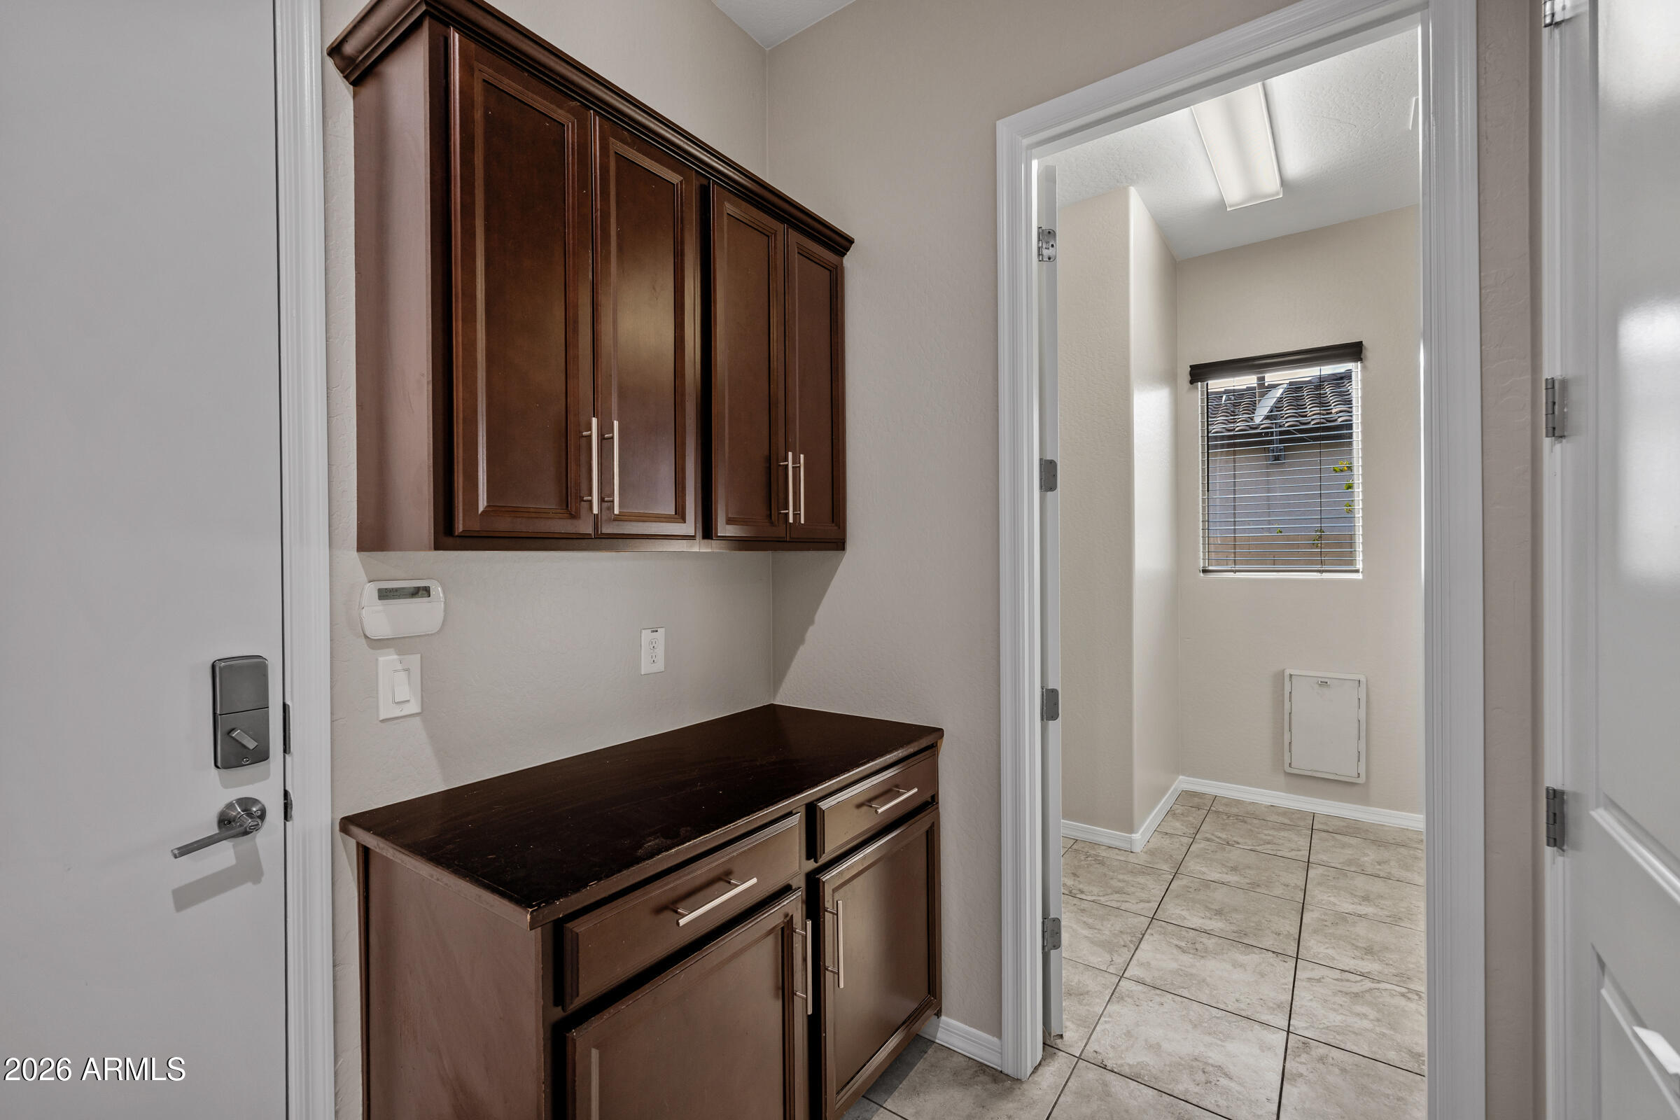
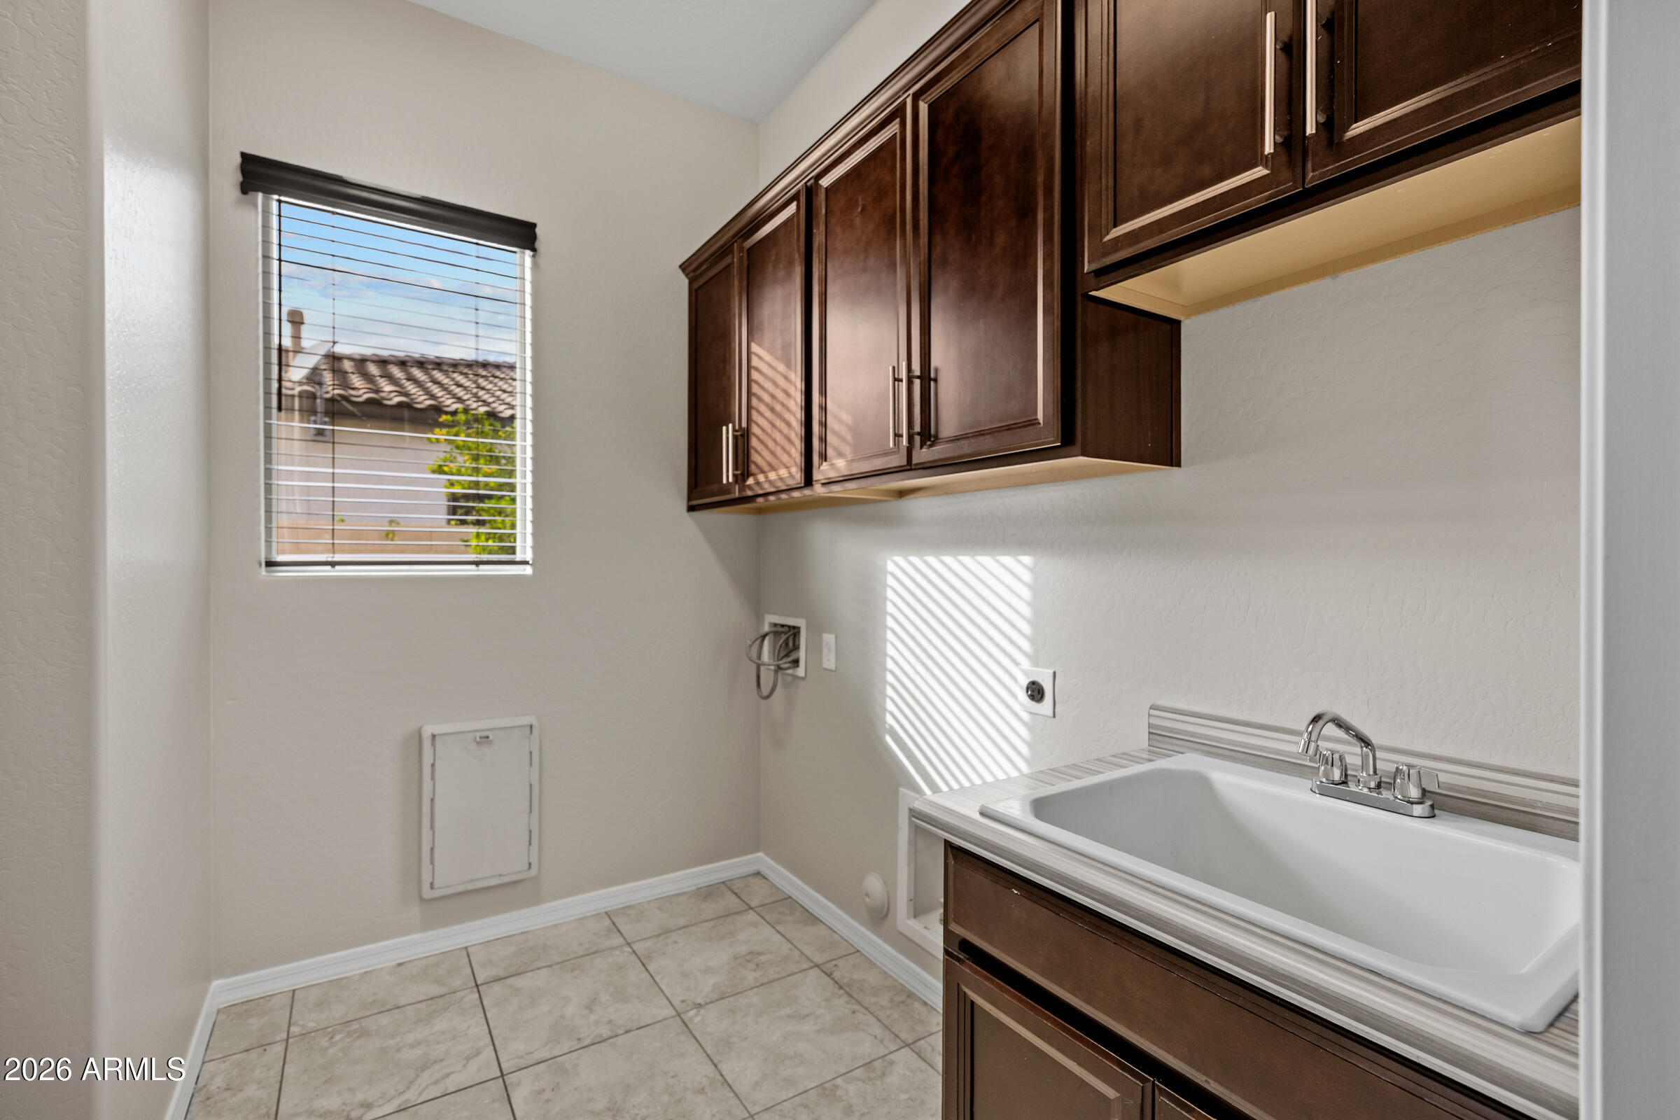
  • Laundry room Inside, Wshr/Dry Hook Up Only
  • Flooring Carpet, Tile
  • APPLIANCES Refrigerator, Built-in Microwave, Dishwasher, Disposal
  • other interior Features Walk-in Pantry, High Speed Internet, Granite Counters, Double Vanity, Eat-in Kitchen, Breakfast Bar, 9 Flat Ceilings, No Interior Steps, Kitchen Island

Area & Lot

  • Status Sold
  • Date Sold March 9, 2026
  • Living Area2,562 Sq.Ft.
  • Lot Area0.32 Acres
  • MLS® ID6987147
  • TypeResidential
  • YEAR BUILT2015
  • NeighborhoodQueen Creek
  • Architecture StylesRanch
  • Elementary SchoolQueen Creek Elementary School
  • Middle SchoolQueen Creek Junior High School
  • High SchoolCrismon High School
  • School DistrictQueen Creek Unified District

Exterior

  • STORIES1
  • Garage Space3.0
  • water SourceCity Water
  • PoolVariable Speed Pump, Fenced, Heated
  • roofTile
  • lot featuresBorders Common Area, Adjacent to Wash, Borders Preserve/Public Land, Desert Front
  • parkingGarage Door Opener
  • HEAT TYPENatural Gas, Ceiling
  • AIR CONDITIONINGCentral Air, Ceiling Fan(s)
  • sewerPublic Sewer
  • other exterior FeaturesMisting System, Built-in Barbecue

Financial

  • Sales Price$790,000
  • Real Estate Tax $3,140/yr
  • HOA $126/mo

Queen Creek

Explore

Work With Us

Whether you’re buying, selling, or investing, Braden is always available to answer your questions and help guide you every step of the way. Braden loves to help you make your next move! Contact us today!

Follow Us on Instagram