2028 E LIPIZZAN Drive
SEE ALL PHOTOS
2028 E LIPIZZAN Drive
Courtesy of Opendoor Brokerage, LLC, Tara Jones Listing Contact: [email protected] 
Sold

2028 E LIPIZZAN Drive

2028 E LIPIZZAN Drive, San Tan Valley, AZ 85140

$399,000
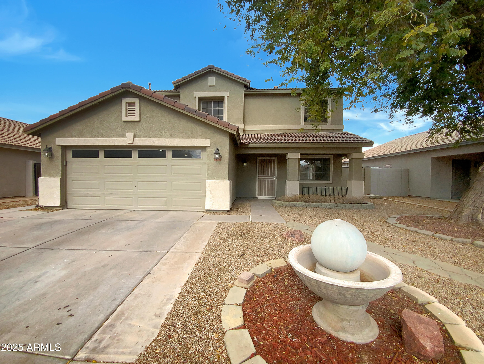
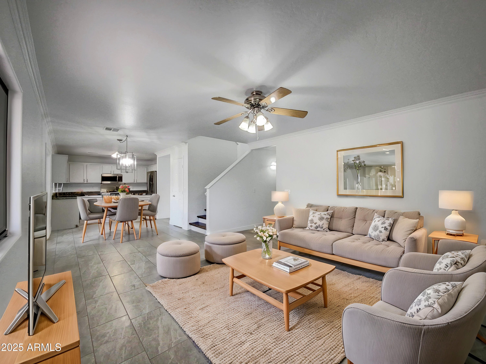
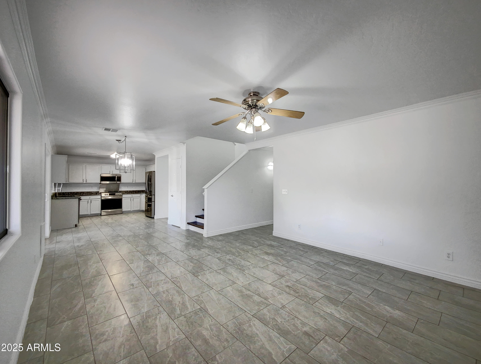
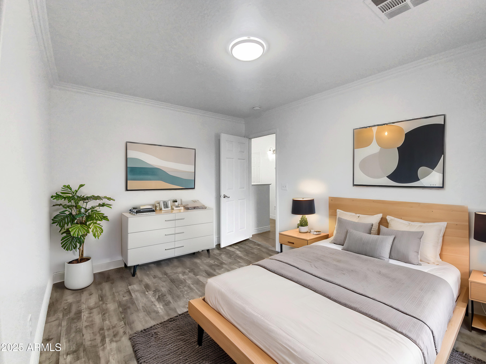
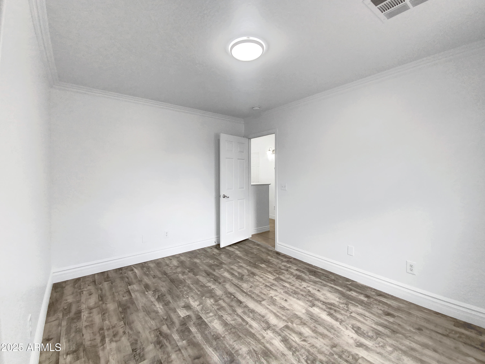
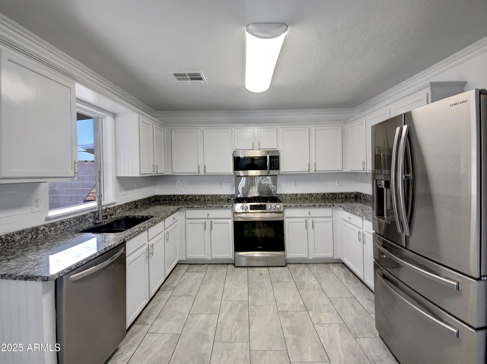
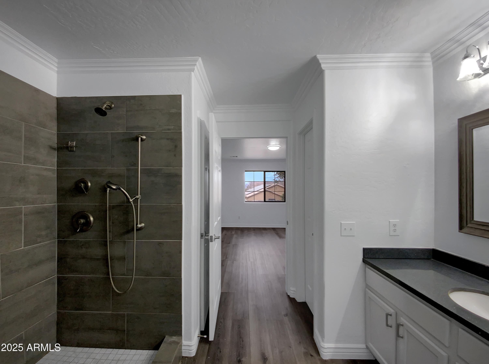
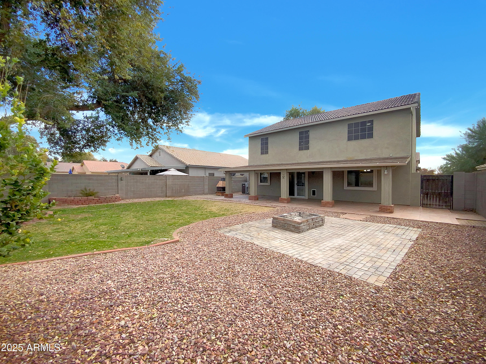
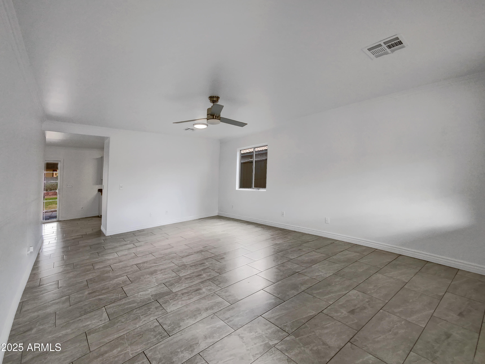
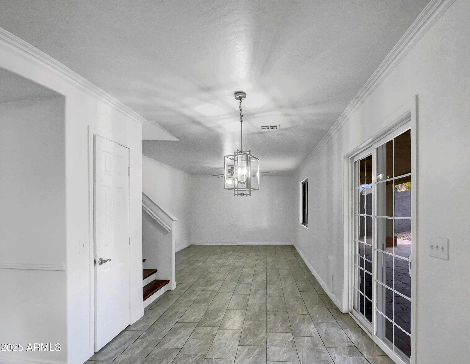
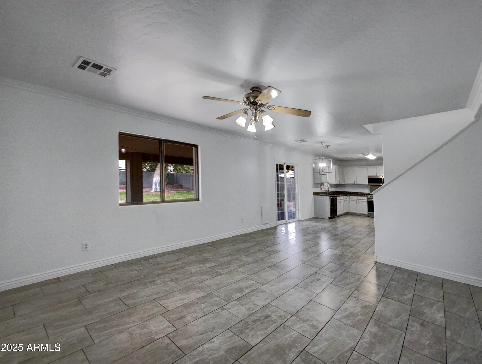
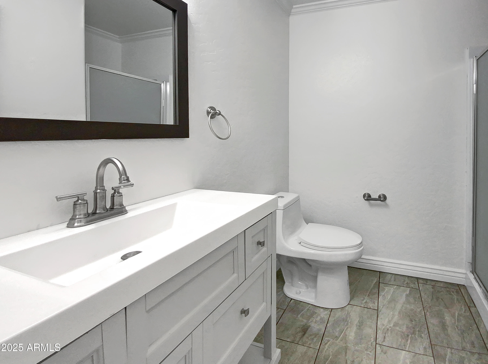
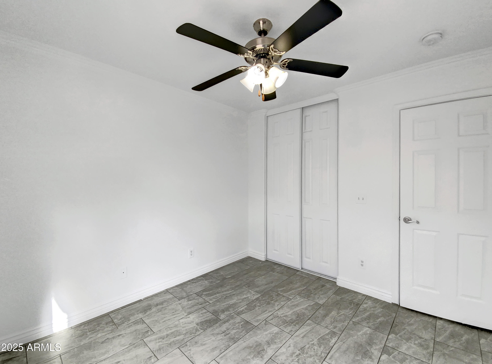
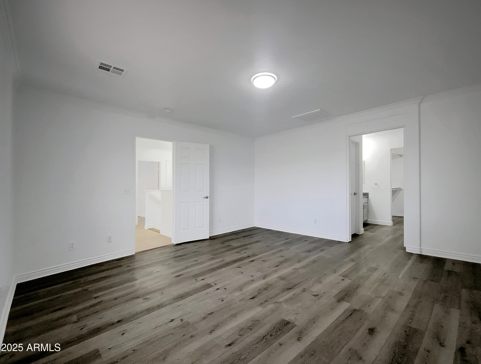
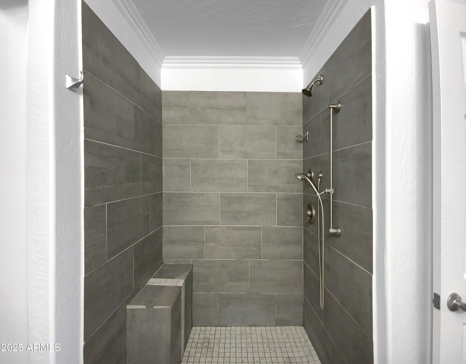
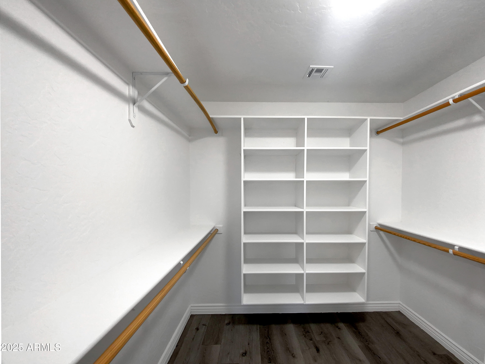
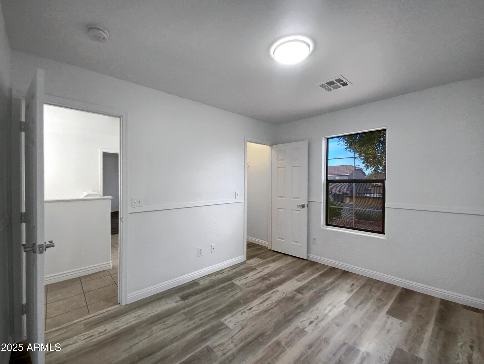
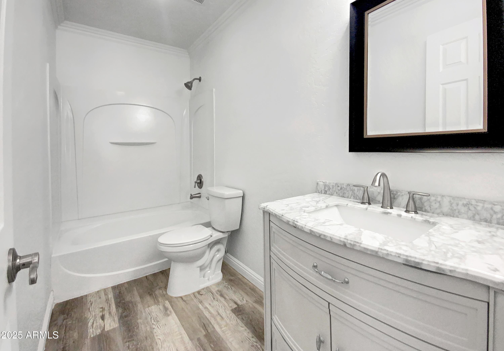
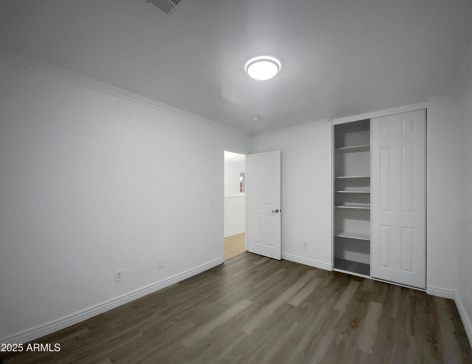
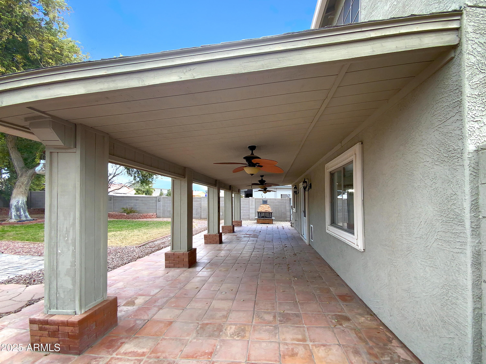
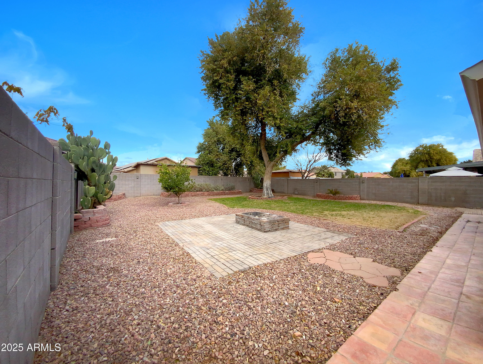
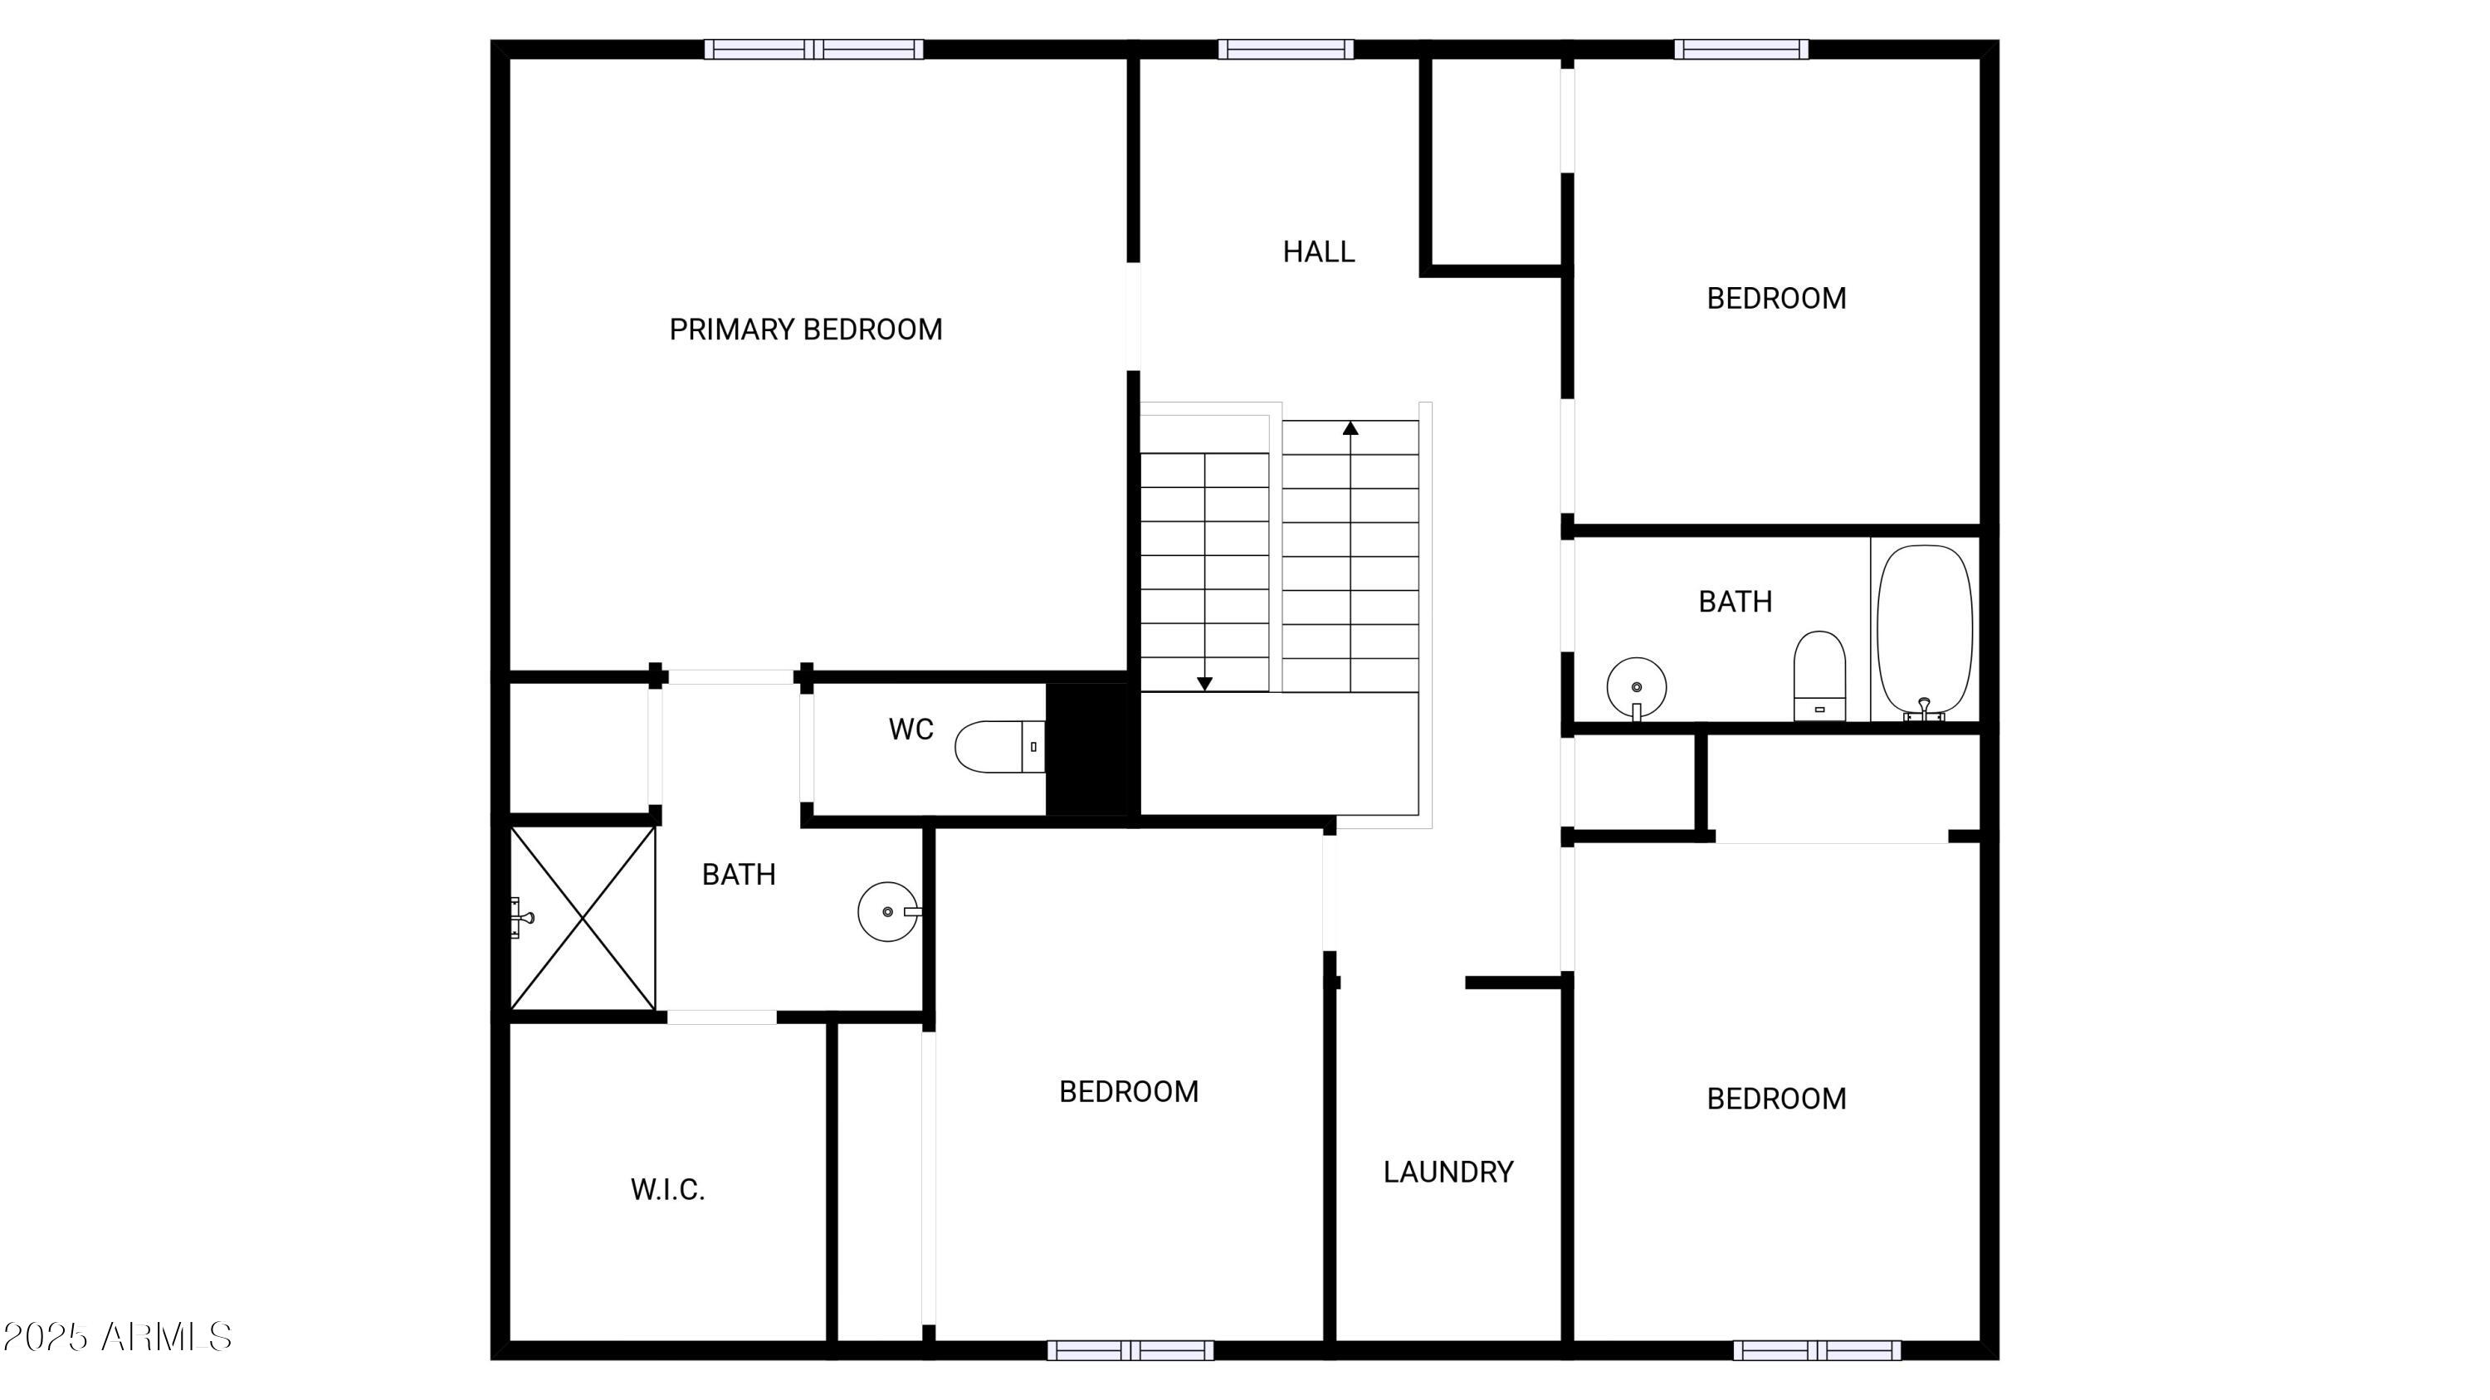
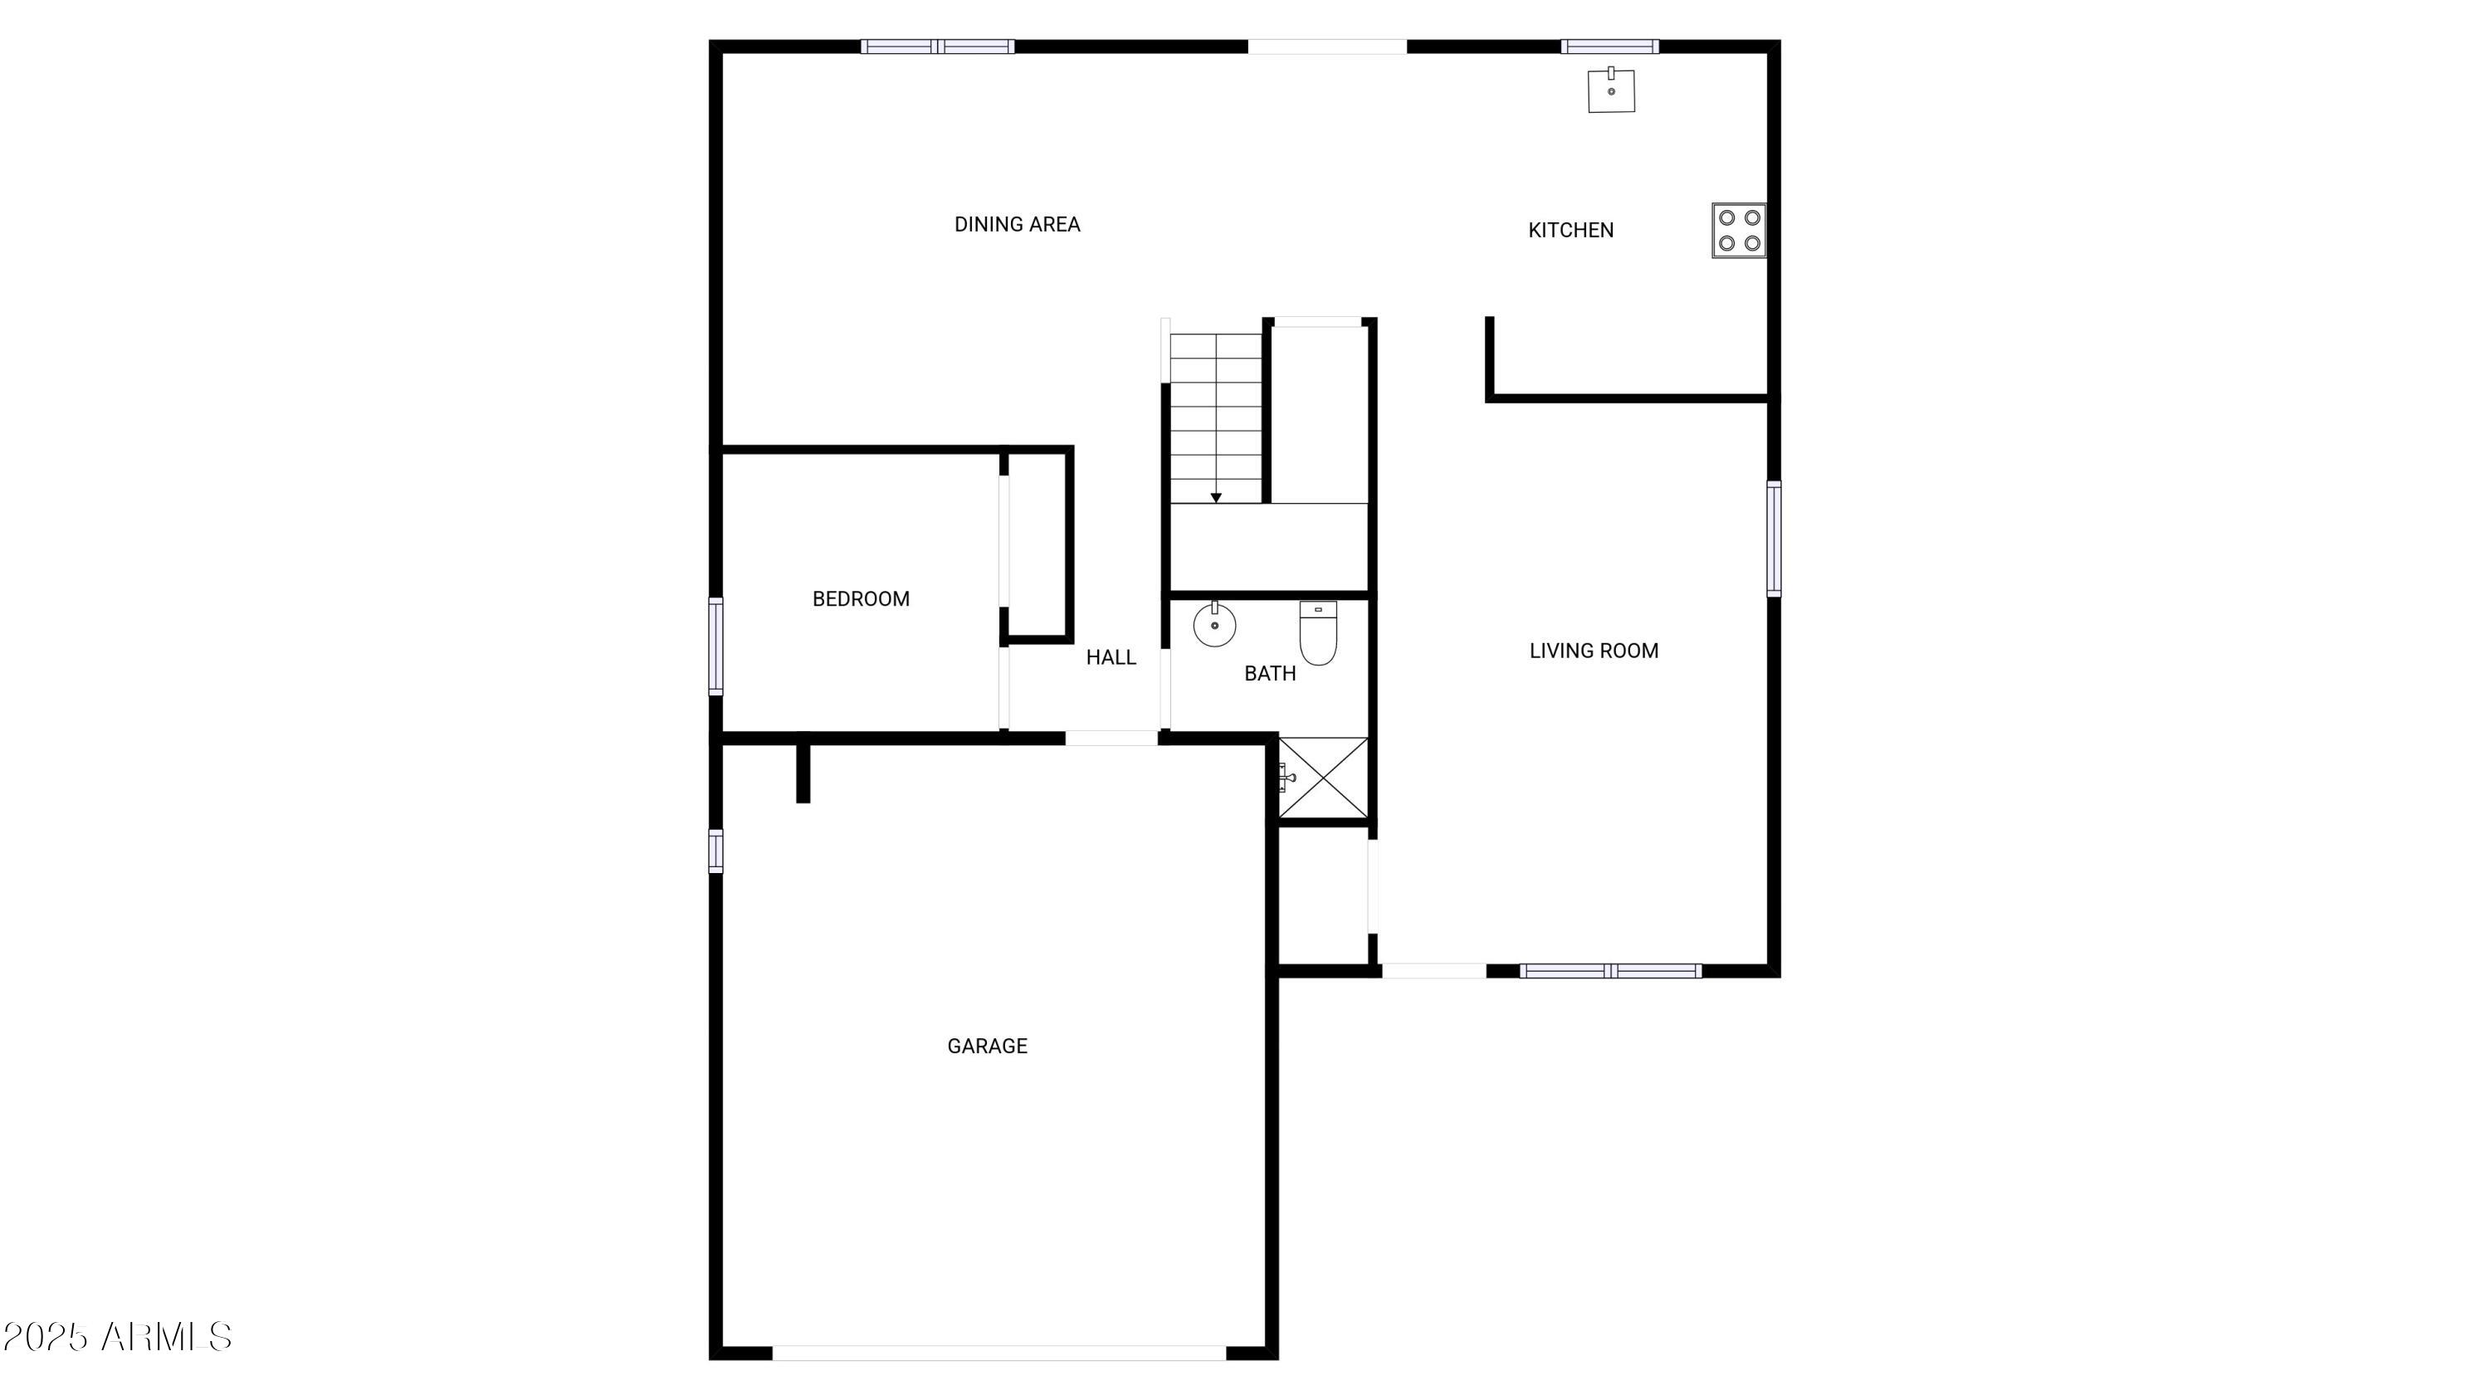
100-Day Home Warranty coverage available at closing. Seller may consider buyer concessions if made in an offer. Welcome to an elegant property that exudes modern charm. The neutral color paint scheme creates a calming ambiance throughout the home. The kitchen is a chef's dream, boasting all stainless steel appliances, an accent backsplash. The primary bedroom is a peaceful retreat, featuring a walk-in closet and an en-suite bathroom. Step outside to find a covered patio, perfect for outdoor dining, and a fenced-in backyard offering privacy. This property is a true gem, offering a blend of comfort and sophistication.

5
beds

3
baths

2,368 Sq.Ft. LIVING AREA

6,981 Sq.Ft. lot

Jeremy Hobson

Jeremy Hobson

Features & Amenities

Interior

  • total bedrooms5
  • Total bathrooms3
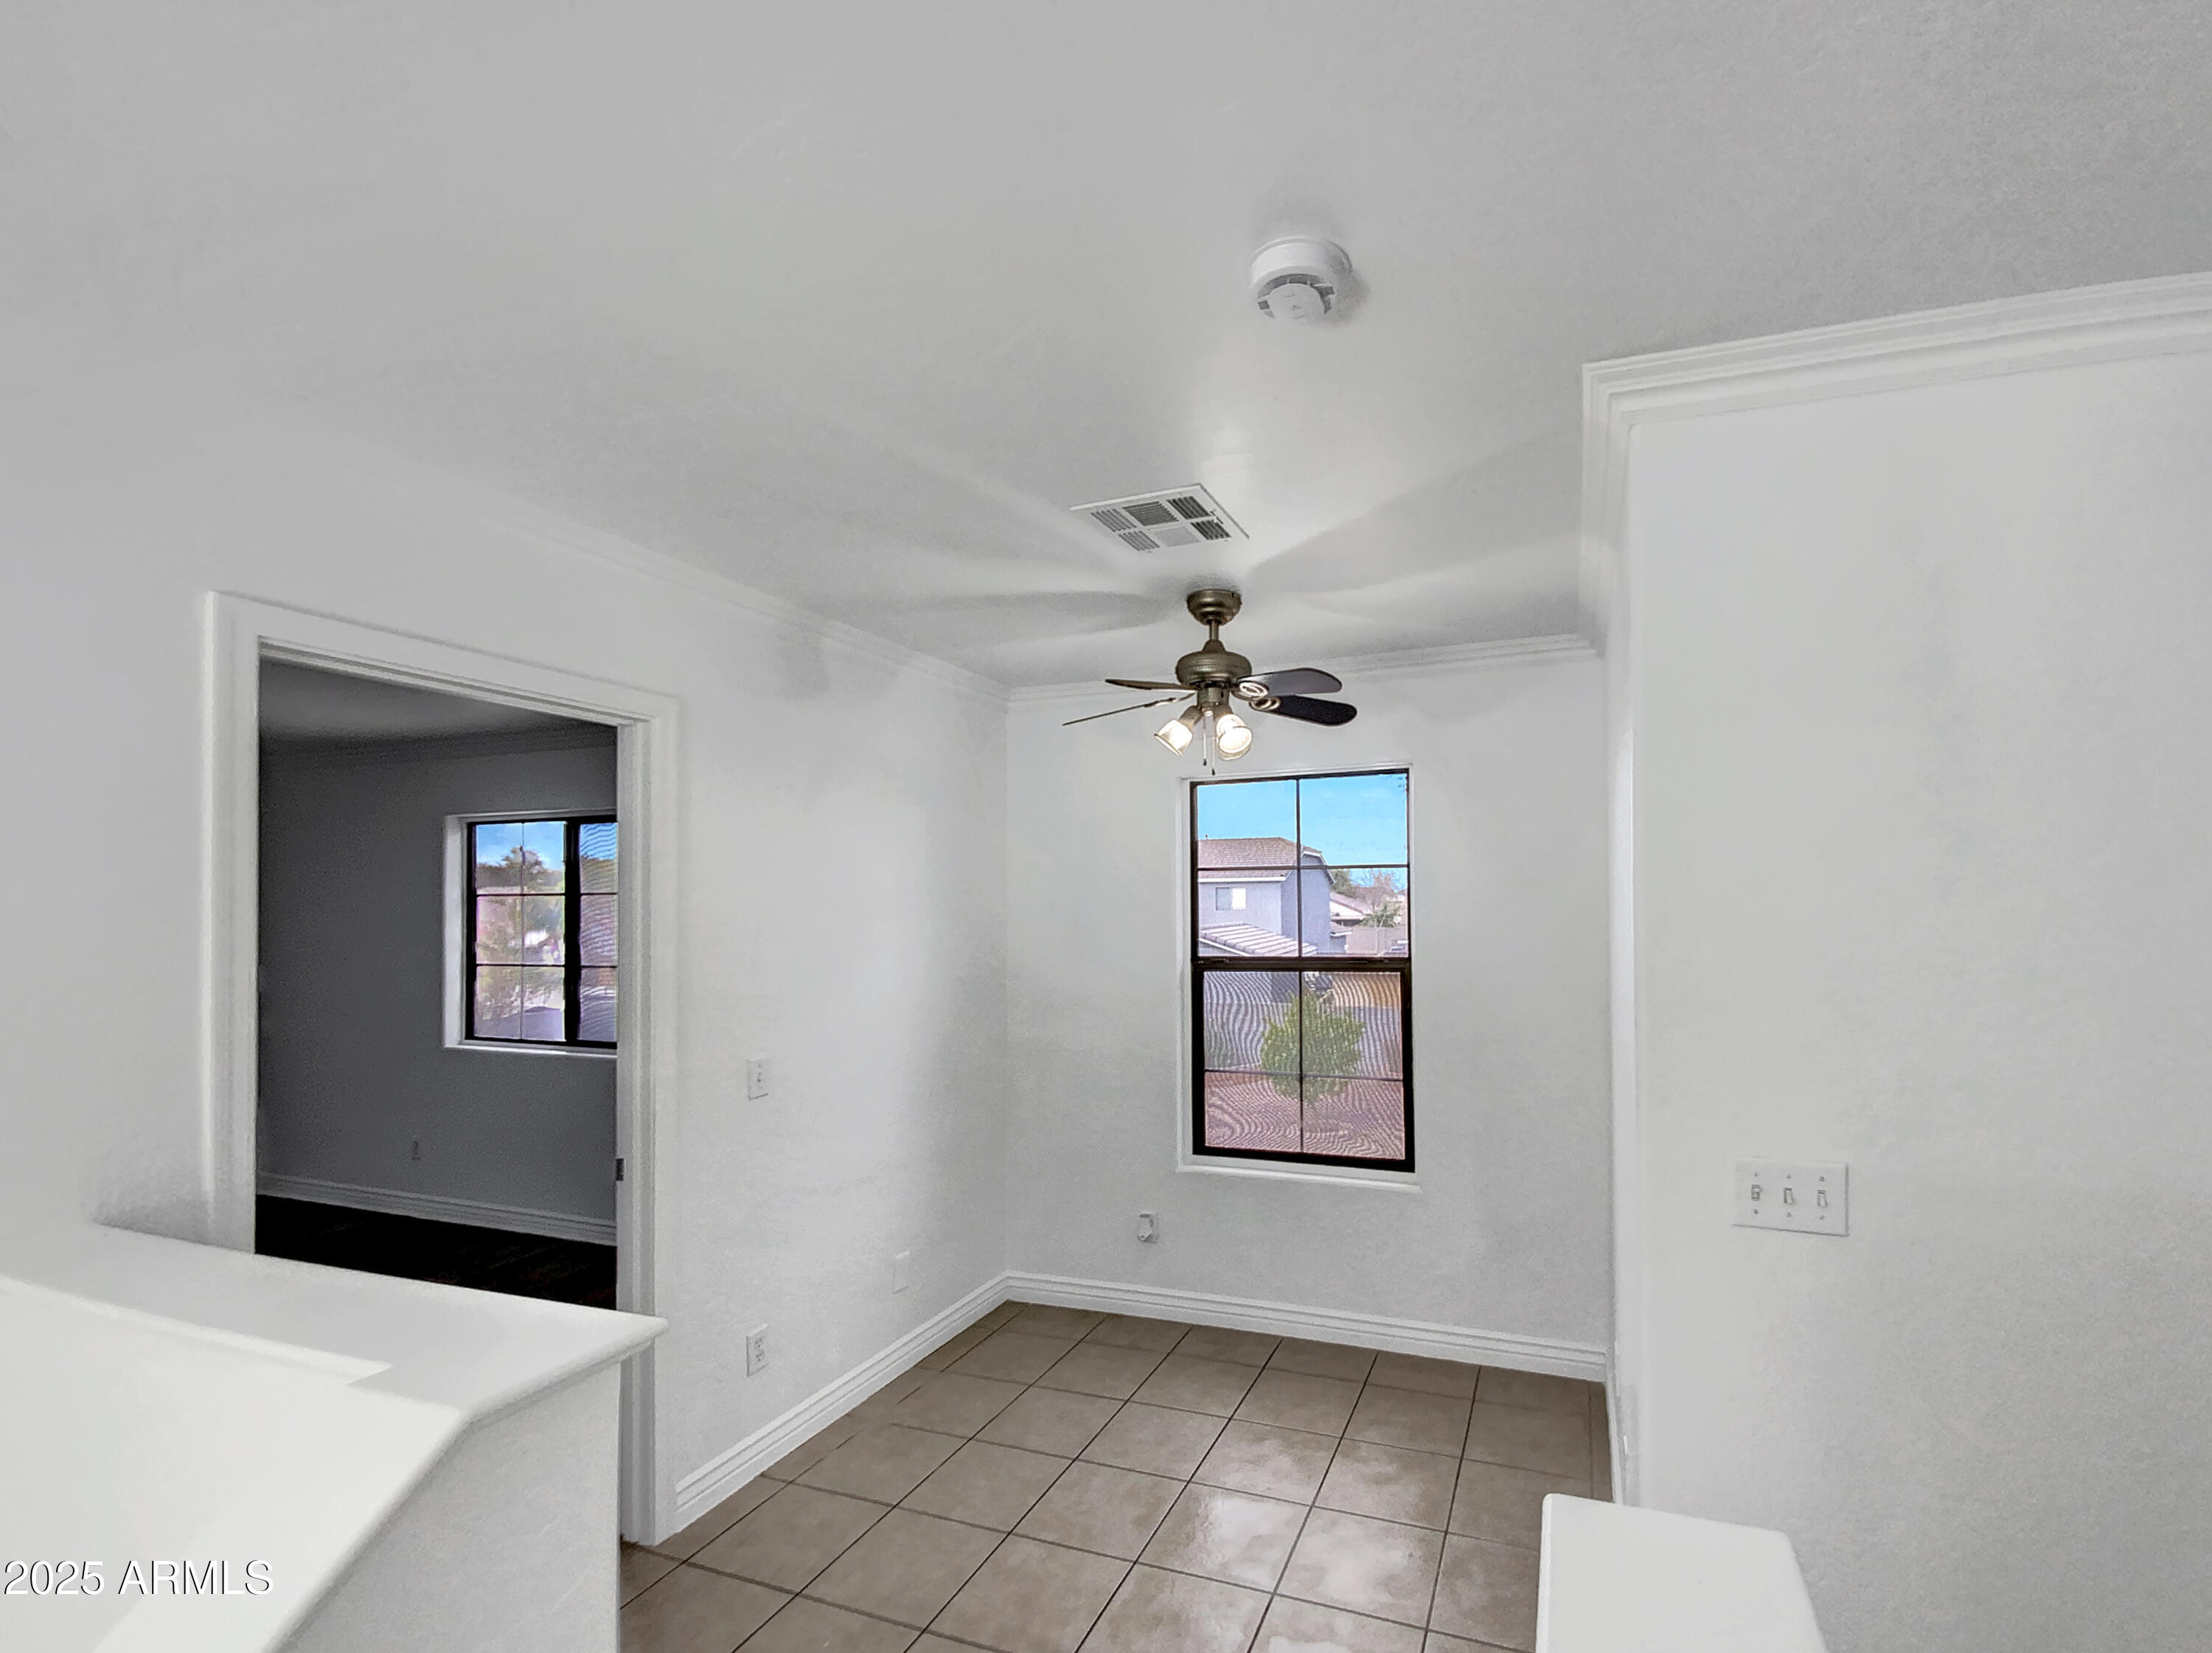
  • Laundry room Upstairs Laundry, Wshr/Dry Hook Up Only
  • Flooring Tile
  • APPLIANCES Built-in Microwave
  • other interior Features Granite Counters, Double Vanity, Eat-in Kitchen, Kitchen Island, 3/4 Bath Master Bdrm

Area & Lot

  • Status Sold
  • Date Sold August 29, 2025
  • Living Area2,368 Sq.Ft.
  • Lot Area6,981 Sq.Ft.
  • MLS® ID6812422
  • TypeResidential
  • YEAR BUILT2003
  • Elementary SchoolKathryn Sue Simonton Elementary
  • Middle SchoolJ. O. Combs Middle School
  • High SchoolCombs High School
  • School DistrictJ O Combs Unified School District

Exterior

  • STORIES2
  • Garage Space2.0
  • water SourceCity Water
  • PoolNone
  • roofTile
  • lot featuresDesert Front, Grass Back
  • HEAT TYPEElectric
  • AIR CONDITIONINGCentral Air
  • sewerPublic Sewer
  • security FeaturesSecurity System Owned

Financial

  • Sales Price$399,000
  • Real Estate Tax $1,360/yr
  • HOA $74/mo

Work With Us

Whether you’re buying, selling, or investing, Braden is always available to answer your questions and help guide you every step of the way. Braden loves to help you make your next move! Contact us today!

Follow Us on Instagram