1854 S HILL Street
1854 S HILL Street
1854 S HILL Street
1854 S HILL Street
1854 S HILL Street
1854 S HILL Street
1854 S HILL Street
1854 S HILL Street
1854 S HILL Street
1854 S HILL Street
1854 S HILL Street
1854 S HILL Street
1854 S HILL Street
1854 S HILL Street
1854 S HILL Street
1854 S HILL Street
1854 S HILL Street
1854 S HILL Street
1854 S HILL Street
1854 S HILL Street
1854 S HILL Street
1854 S HILL Street
1854 S HILL Street
1854 S HILL Street
1854 S HILL Street
1854 S HILL Street
SEE ALL PHOTOS
1854 S HILL Street
1854 S HILL Street
1854 S HILL Street
1854 S HILL Street
1854 S HILL Street
1854 S HILL Street
1854 S HILL Street
1854 S HILL Street
1854 S HILL Street
1854 S HILL Street
1854 S HILL Street
1854 S HILL Street
1854 S HILL Street
1854 S HILL Street
1854 S HILL Street
1854 S HILL Street
1854 S HILL Street
1854 S HILL Street
1854 S HILL Street
1854 S HILL Street
1854 S HILL Street
1854 S HILL Street
1854 S HILL Street
1854 S HILL Street
1854 S HILL Street
1854 S HILL Street
Courtesy of RE/MAX Alliance Group, Ken Boltz Listing Contact: 480-688-8448 
Sold

1854 S HILL Street

1854 S HILL Street, Mesa, AZ 85204

$415,000
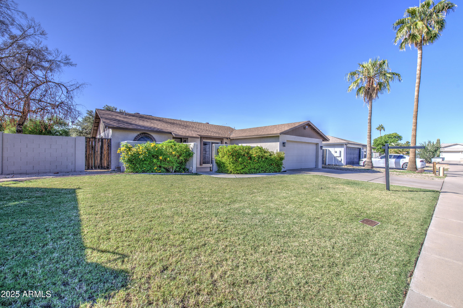
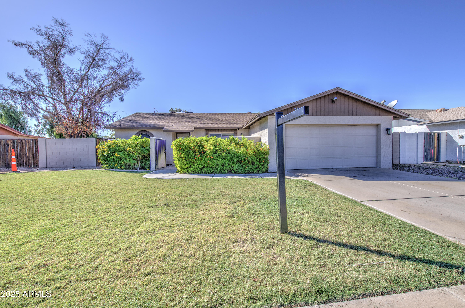
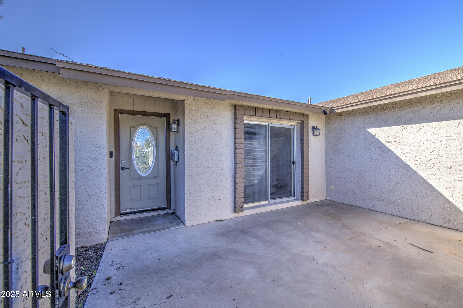
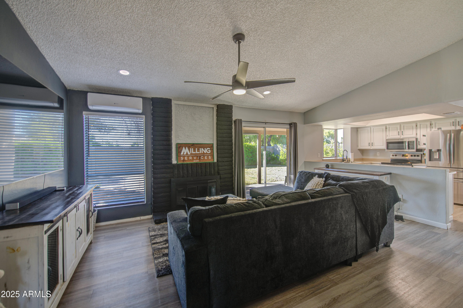
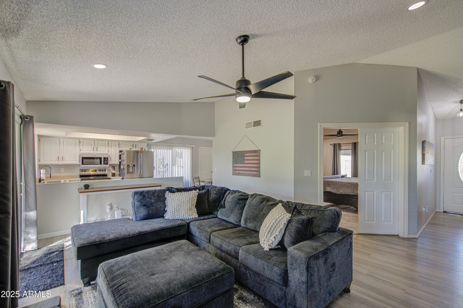
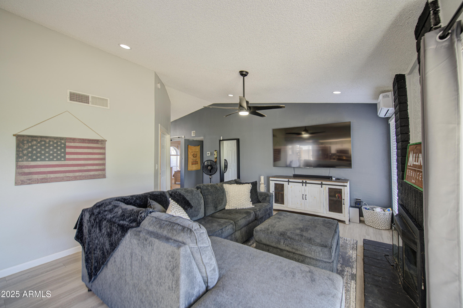
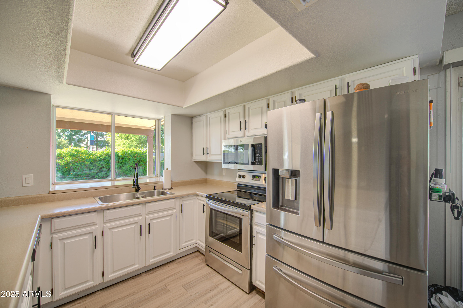
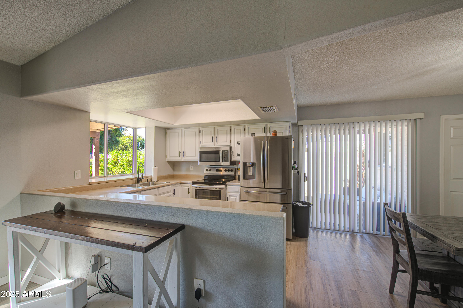
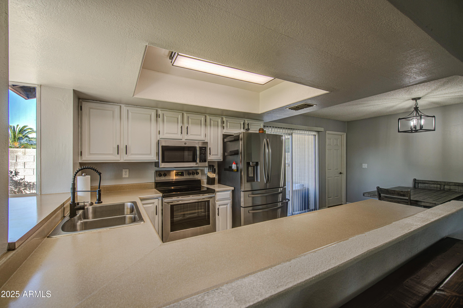
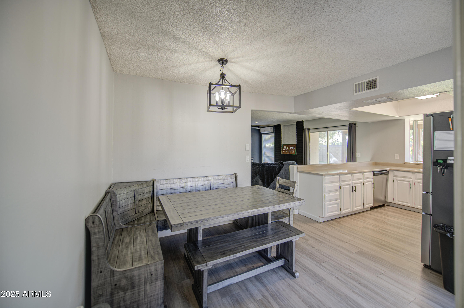
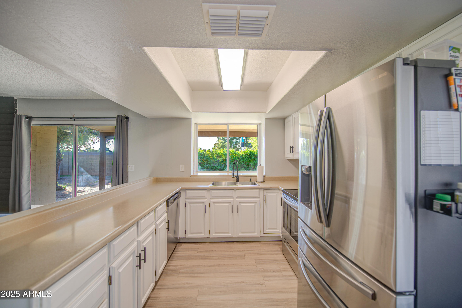
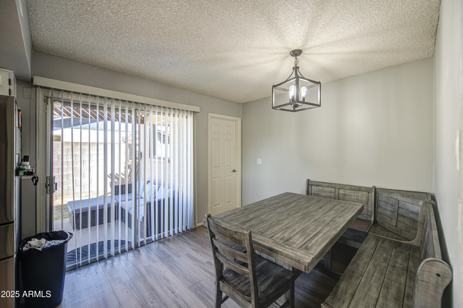
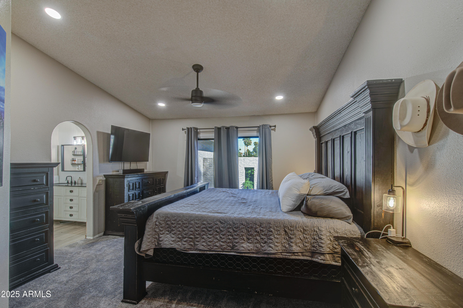
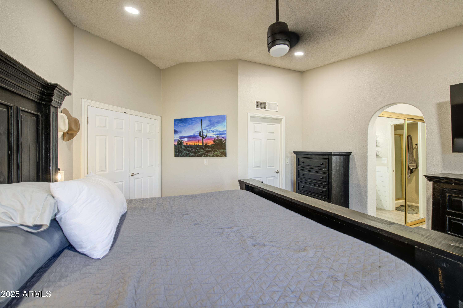
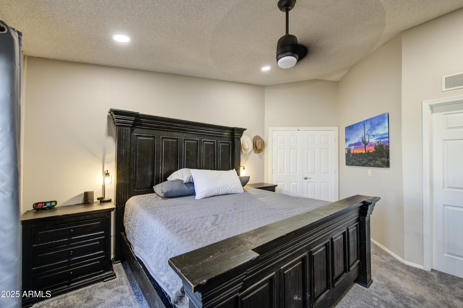
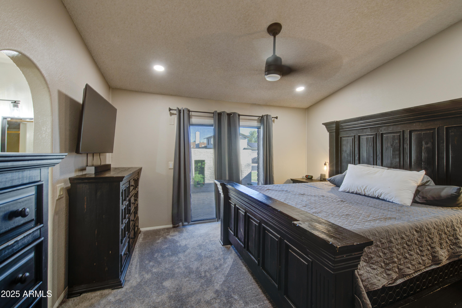
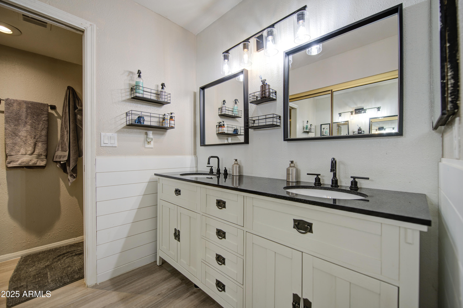
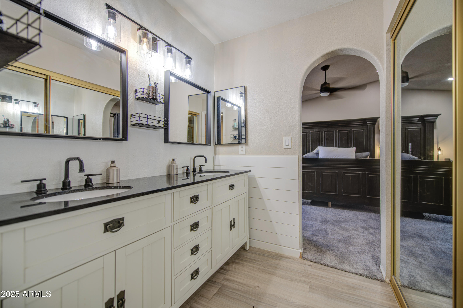
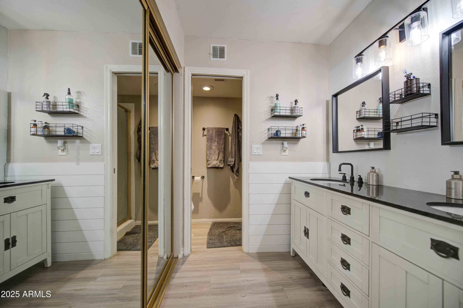
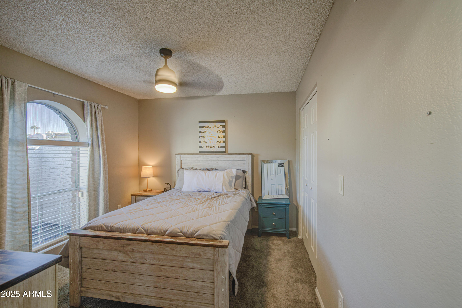
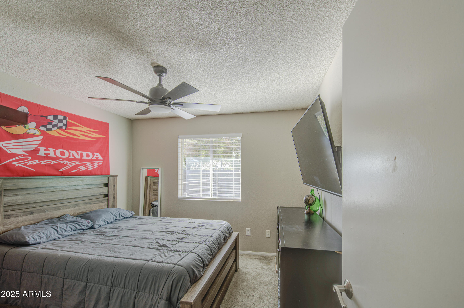
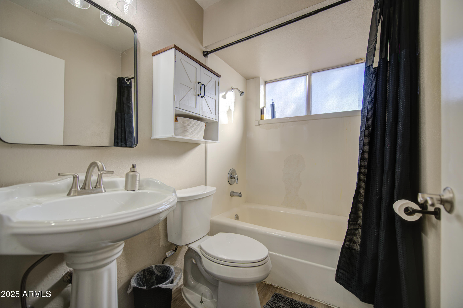
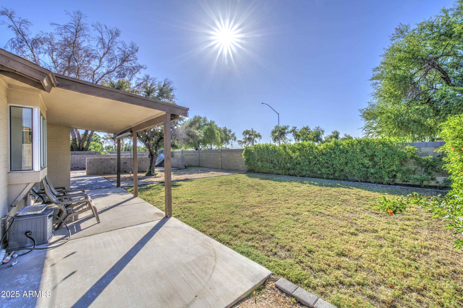
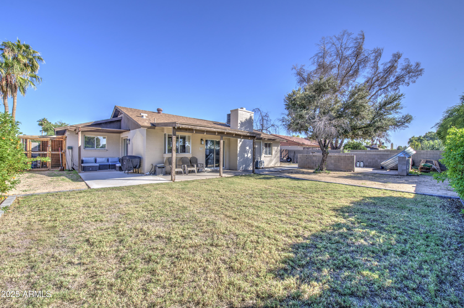
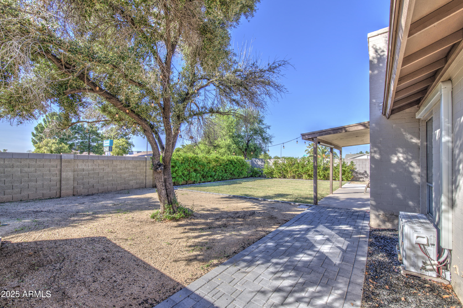
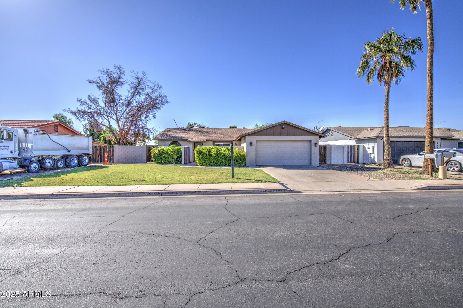
Entering Past The Courtyard, Step Into Your Stunning Post Mid-Century Modern Reenvisioned Contemporary Home Featuring A Spacious Great Room Concept. Enjoy Desirable Wood-Like Luxury Vinyl Flooring, Designer Paint & Ceiling Fans Throughout. The Chef's Kitchen Boasts Popular White Cabinets, Full Stainless Appliance Package Including Refrigerator & Ample Counter Space That Opens To The Living Room, Perfect For Entertaining Friends & Family, Plus A Cozy Dining Nook. Head To Your Grand Primary Suite With Deluxe Bathroom Featuring Dual Vanities & A Spacious Walk-In Closet. Step Outside To A Huge Backyard With A Covered Patio & Side Yard Retreat, Plus A Large RV Gate, RV Pad, And Parking On An Oversized Lot With No Homes Behind For Ultimate Privacy & No HOA, Just Steps From The Neighborhood Park

3
beds

2
baths

1,422 Sq.Ft. LIVING AREA

9,649 Sq.Ft. lot

Braden Johnson

Braden Johnson

Features & Amenities

Interior

  • total bedrooms3
  • Total bathrooms2
  • full bathrooms2
  • Flooring Carpet, Vinyl
  • Fireplace Living Room
  • APPLIANCES Electric Cooktop
  • other interior Features High Speed Internet, Double Vanity, Eat-in Kitchen, No Interior Steps, Vaulted Ceiling(s), Pantry, 3/4 Bath Master Bdrm, Laminate Counters

Area & Lot

  • Status Sold
  • Date Sold December 22, 2025
  • Living Area1,422 Sq.Ft.
  • Lot Area9,649 Sq.Ft.
  • MLS® ID6941731
  • TypeResidential
  • YEAR BUILT1981
  • Architecture StylesRanch
  • Elementary SchoolHarris Elementary School
  • Middle SchoolMesquite Elementary School
  • High SchoolMesquite High School
  • School DistrictGilbert Unified District

Exterior

  • STORIES1
  • Garage Space2.0
  • water SourceCity Water
  • roofComposition
  • lot featuresEast/West Exposure, Gravel/Stone Front, Gravel/Stone Back, Grass Front, Grass Back
  • parkingRV Access/Parking, RV Gate, Garage Door Opener, Direct Access, Separate Strge Area
  • HEAT TYPEElectric
  • AIR CONDITIONINGCentral Air, Ceiling Fan(s)
  • sewerPublic Sewer
  • other exterior FeaturesStorage

Financial

  • Sales Price$415,000
  • Real Estate Tax $985/yr

Work With Us

Whether you’re buying, selling, or investing, Braden is always available to answer your questions and help guide you every step of the way. Braden loves to help you make your next move! Contact us today!

Follow Us on Instagram