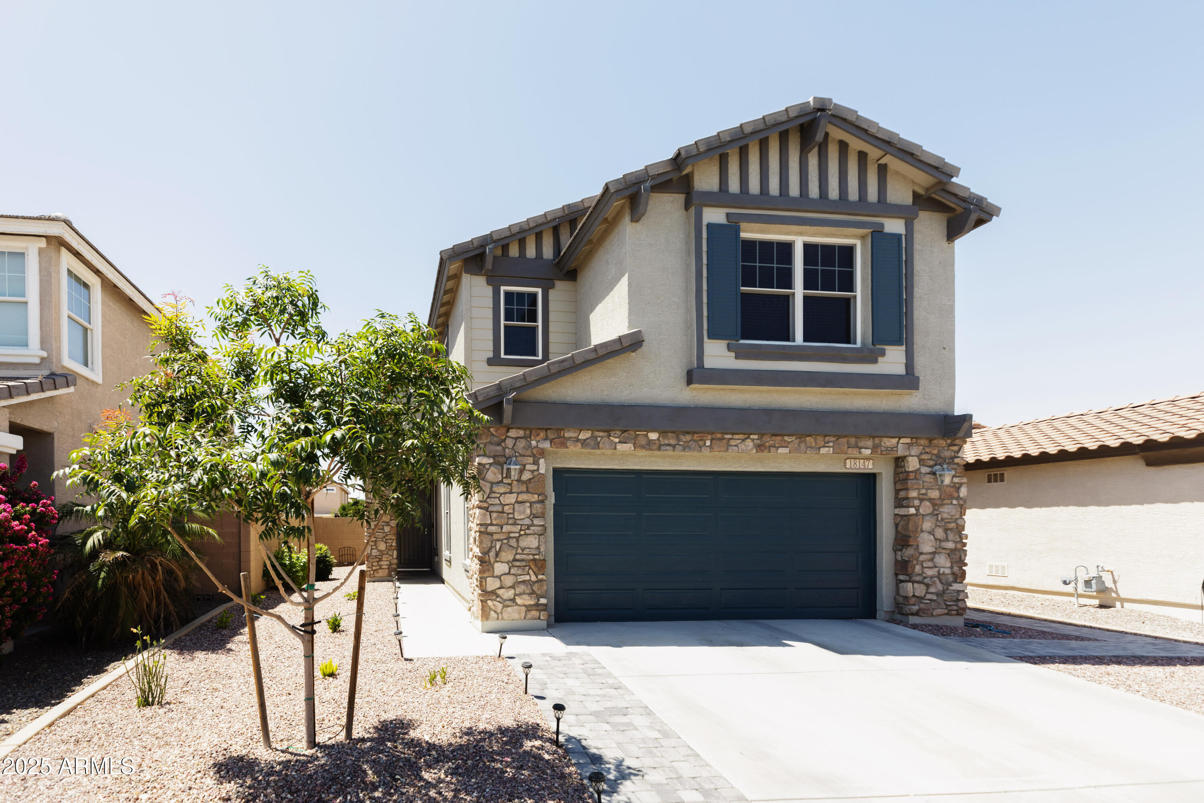
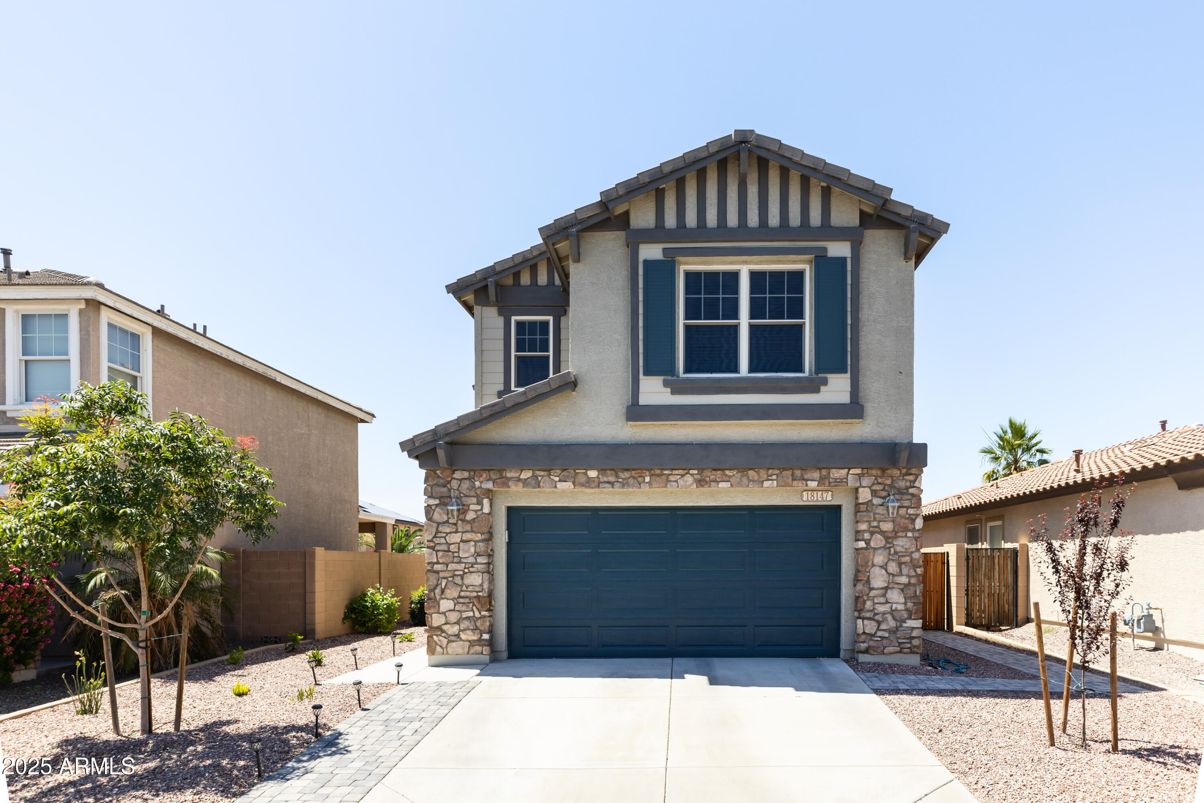
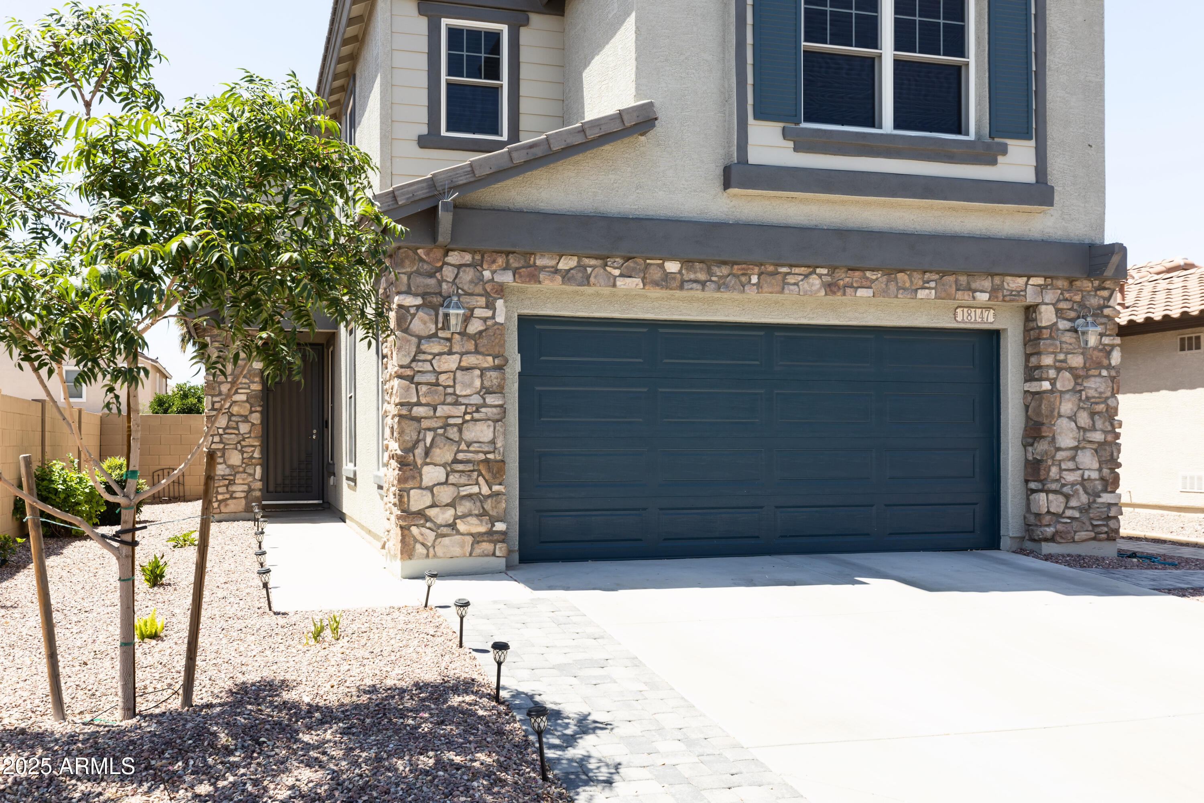
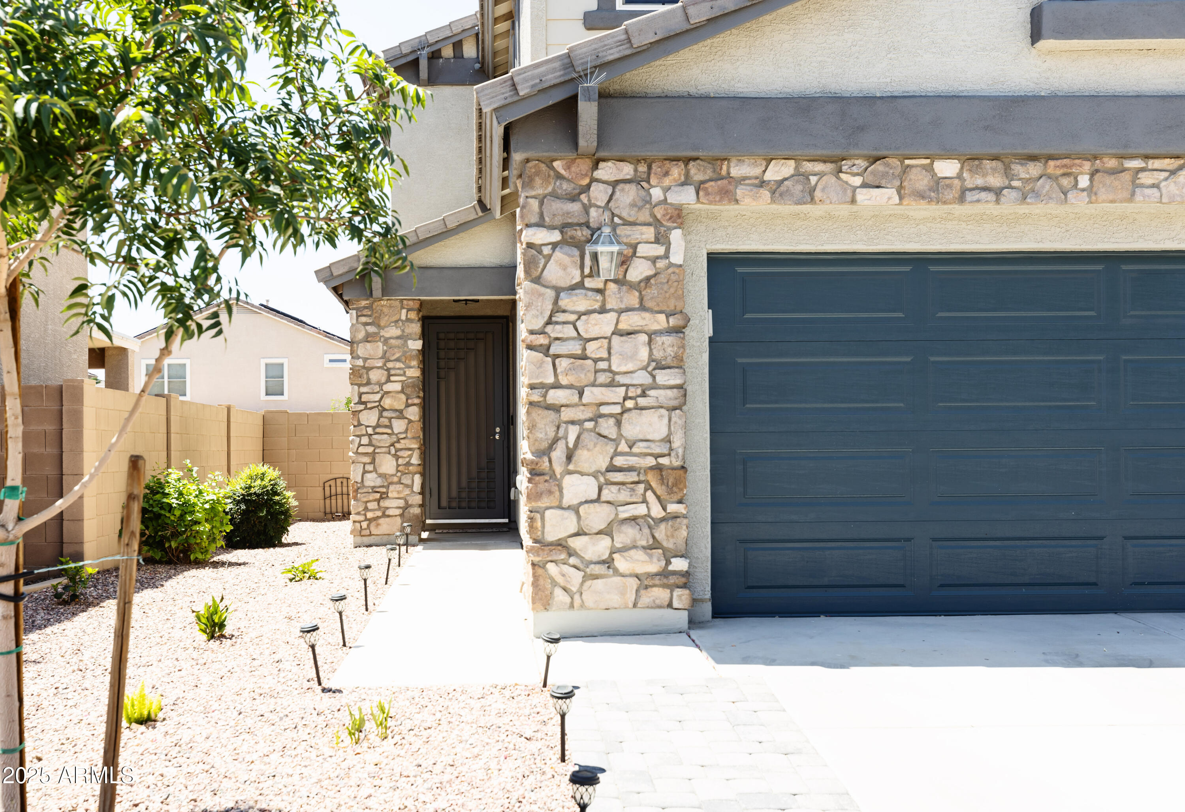
18147 W LUNDBERG Street
SEE ALL PHOTOS
18147 W LUNDBERG Street
Courtesy of HomeSmart, Michael Hardesty Listing Contact: 602-230-7600 
Sold

18147 W LUNDBERG Street

18147 W LUNDBERG Street, Surprise, AZ 85388

$437,500
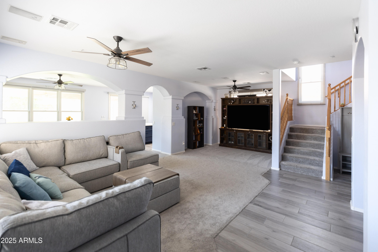
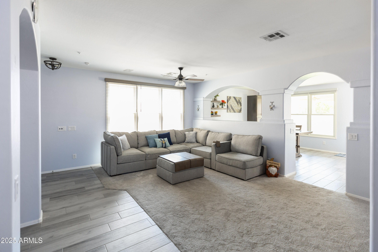
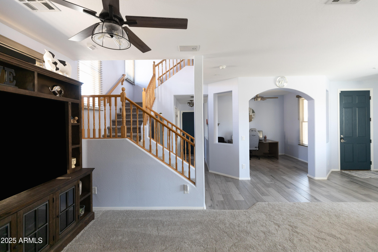
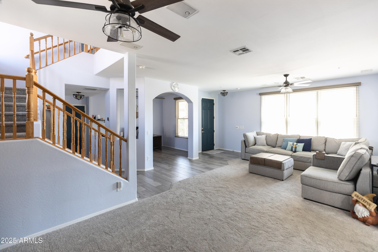
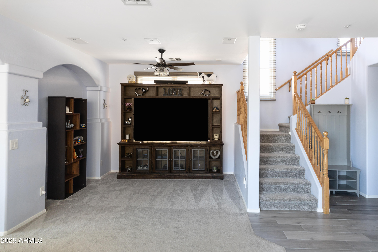
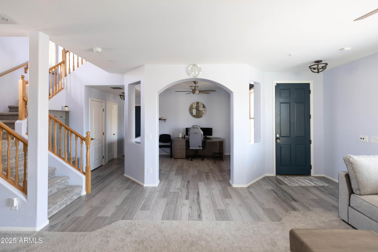
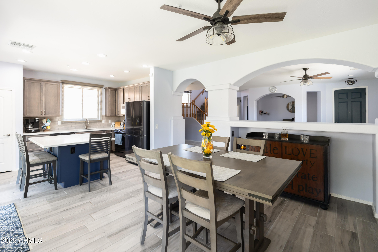
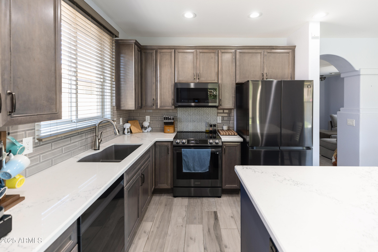
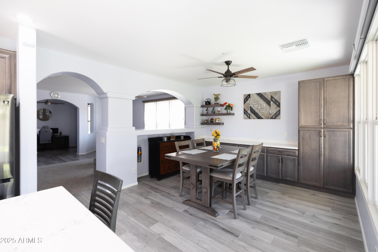
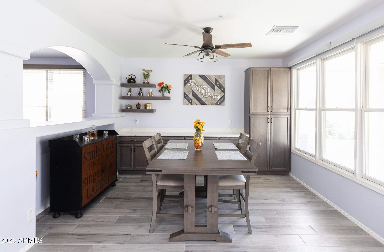
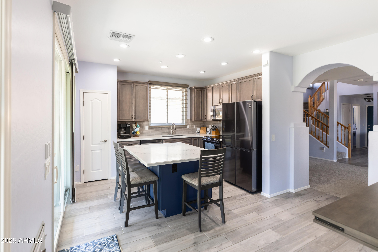
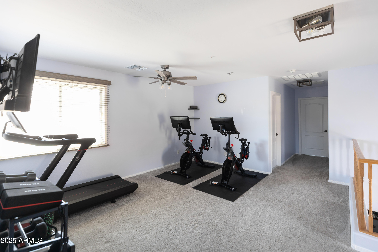
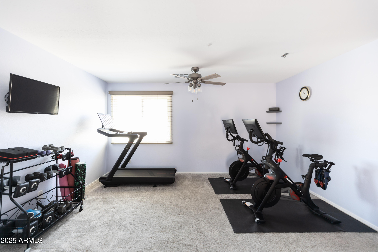
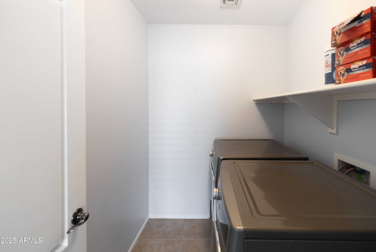
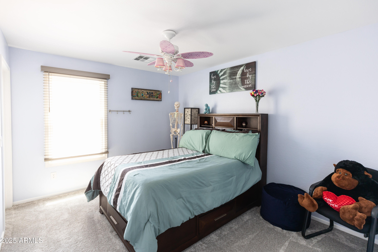
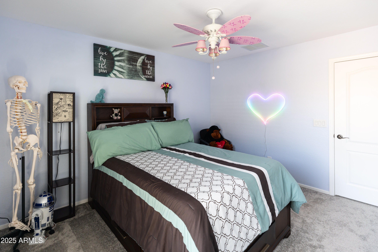
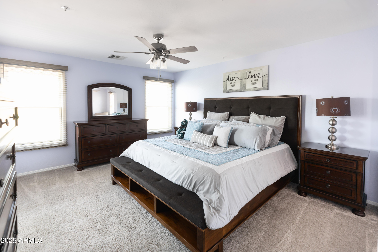
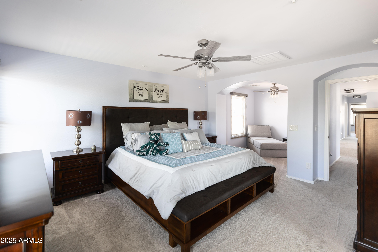
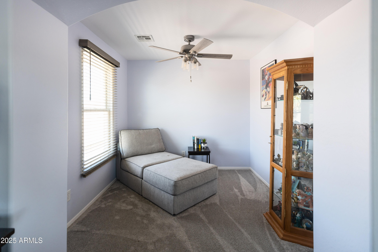
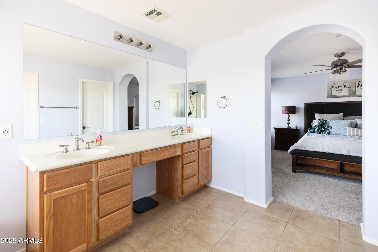
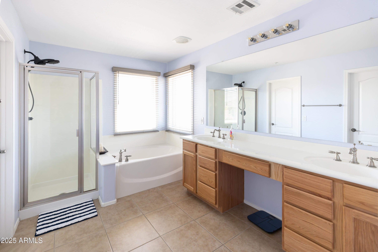
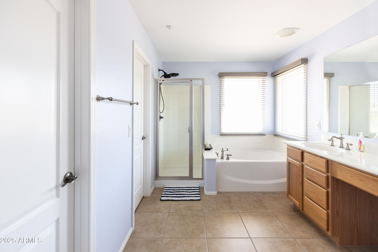
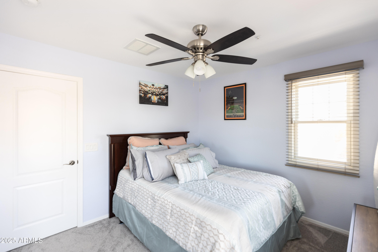
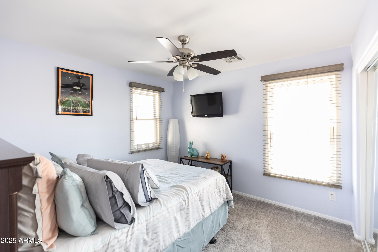
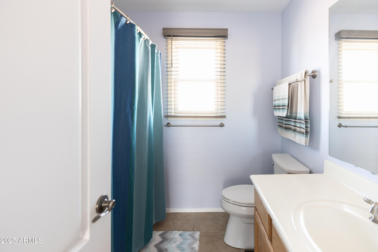
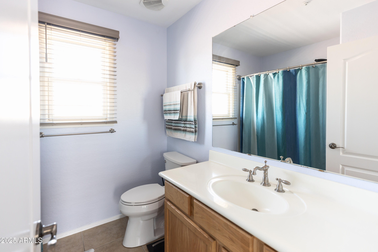
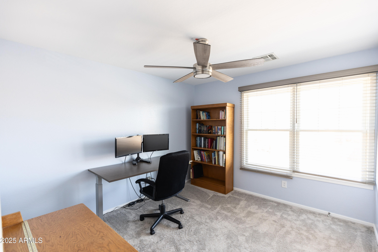
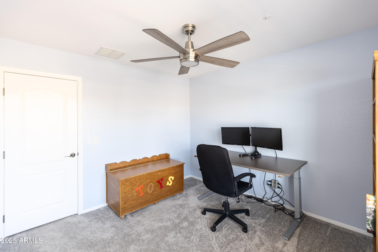
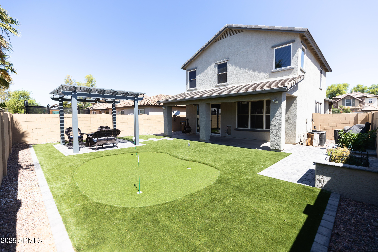
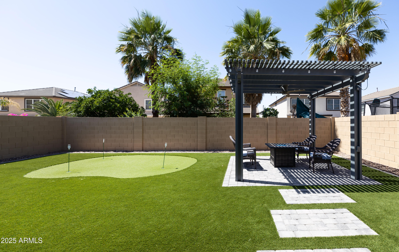
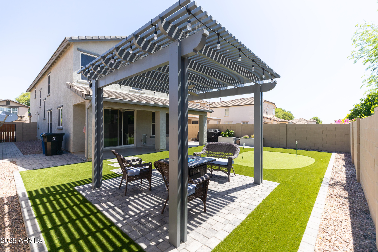
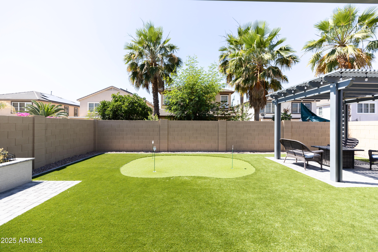
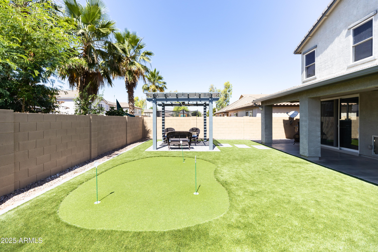
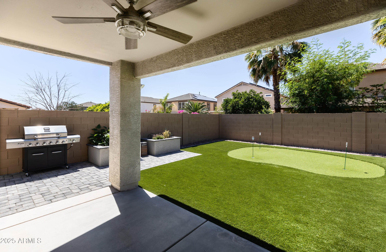
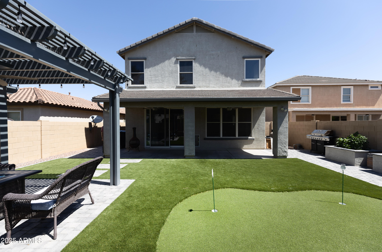
Pride of ownership as this stunning residence hits the market for the first time. This home seamlessly blends modern comfort with stylish design, making it the perfect haven for families and entertainers alike. As you step inside, you'll be greeted by a spacious living room with ample natural light, and an office/den that enhances both the functionality and comfort of the living space. The recently updated kitchen is a chef's delight, featuring sleek countertops, stainless steel appliances, and plenty of cabinet space, along with a large island ideal for casual dining and meal prep. Upstairs, you'll find four generously sized bedrooms, providing plenty of space for everyone in the family. The primary suite is a true retreat, complete with a luxurious en-suite bathroom and a walk-in closet. Step outside to your entertainer's backyard, where the fun continues. The expansive outdoor area includes a beautiful pergola, perfect for hosting summer parties or enjoying quiet evenings under the stars. Golf enthusiasts will appreciate the pristine putting green, and the covered patio offers a shady spot to relax or dine al fresco. This home also includes an attached two-car garage, and a spacious laundry room for added convenience. Located in a friendly, well-maintained neighborhood, you'll enjoy proximity to top-rated schools, dining options, and recreational facilities. Easy access to major highways ensures a quick commute to Phoenix and surrounding areas.

4
beds

3
baths

2,543 Sq.Ft. LIVING AREA

5,175 Sq.Ft. lot

Braden Johnson

Braden Johnson

Features & Amenities

Interior

  • total bedrooms4
  • Total bathrooms3
  • full bathrooms2
  • half bathroom1
  • Laundry room Upstairs Laundry, Wshr/Dry Hook Up Only
  • Flooring Carpet, Tile
  • APPLIANCES Refrigerator, Built-in Microwave, Dishwasher, Disposal, Electric Cooktop
  • other interior Features High Speed Internet, Granite Counters, Double Vanity, Upstairs, Eat-in Kitchen, 9 Flat Ceilings, Kitchen Island, Full Bth Master Bdrm, Separate Shwr Tub

Area & Lot

  • Status Sold
  • Date Sold April 16, 2025
  • Living Area2,543 Sq.Ft.
  • Lot Area5,175 Sq.Ft.
  • MLS® ID6812966
  • TypeResidential
  • YEAR BUILT2007
  • Architecture StylesContemporary
  • Elementary SchoolWestern Peaks Elementary
  • Middle SchoolWestern Peaks Elementary
  • High SchoolWillow Canyon High School
  • School DistrictDysart Unified District

Exterior

  • STORIES2
  • Garage Space2.0
  • water SourceCity Water
  • PoolNone
  • roofConcrete
  • lot featuresDesert Front, Synthetic Grass Back, Auto Timer H 2 O Front, Auto Timer H 2 O Back
  • parkingGarage Door Opener, Direct Access
  • HEAT TYPEElectric
  • AIR CONDITIONINGCentral Air, Ceiling Fan(s), Programmable Thmstat
  • sewerPublic Sewer
  • other exterior FeaturesOther

Financial

  • Sales Price$437,500
  • Real Estate Tax $1,568/yr
  • HOA $237/3 mos

Work With Us

Whether you’re buying, selling, or investing, Braden is always available to answer your questions and help guide you every step of the way. Braden loves to help you make your next move! Contact us today!

Follow Us on Instagram