13657 N 21ST Avenue
13657 N 21ST Avenue
13657 N 21ST Avenue
13657 N 21ST Avenue
13657 N 21ST Avenue
13657 N 21ST Avenue
13657 N 21ST Avenue
13657 N 21ST Avenue
13657 N 21ST Avenue
13657 N 21ST Avenue
13657 N 21ST Avenue
13657 N 21ST Avenue
13657 N 21ST Avenue
13657 N 21ST Avenue
13657 N 21ST Avenue
13657 N 21ST Avenue
13657 N 21ST Avenue
13657 N 21ST Avenue
13657 N 21ST Avenue
13657 N 21ST Avenue
13657 N 21ST Avenue
13657 N 21ST Avenue
13657 N 21ST Avenue
13657 N 21ST Avenue
13657 N 21ST Avenue
13657 N 21ST Avenue
13657 N 21ST Avenue
13657 N 21ST Avenue
SEE ALL PHOTOS
13657 N 21ST Avenue
13657 N 21ST Avenue
13657 N 21ST Avenue
13657 N 21ST Avenue
13657 N 21ST Avenue
13657 N 21ST Avenue
13657 N 21ST Avenue
13657 N 21ST Avenue
13657 N 21ST Avenue
13657 N 21ST Avenue
13657 N 21ST Avenue
13657 N 21ST Avenue
13657 N 21ST Avenue
13657 N 21ST Avenue
13657 N 21ST Avenue
13657 N 21ST Avenue
13657 N 21ST Avenue
13657 N 21ST Avenue
13657 N 21ST Avenue
13657 N 21ST Avenue
13657 N 21ST Avenue
13657 N 21ST Avenue
13657 N 21ST Avenue
13657 N 21ST Avenue
13657 N 21ST Avenue
13657 N 21ST Avenue
13657 N 21ST Avenue
13657 N 21ST Avenue
Courtesy of Limitless Real Estate, Cameron Quade Listing Contact: 480-518-1105 
Sold

13657 N 21ST Avenue

13657 N 21ST Avenue, Phoenix, AZ 85029

$420,000
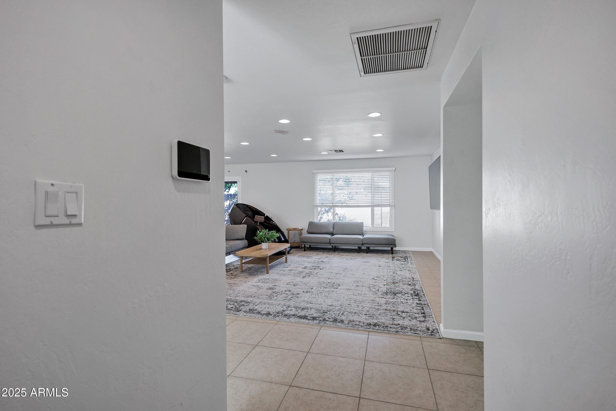
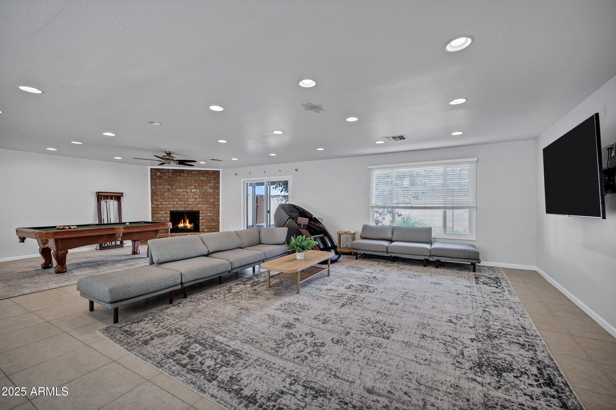
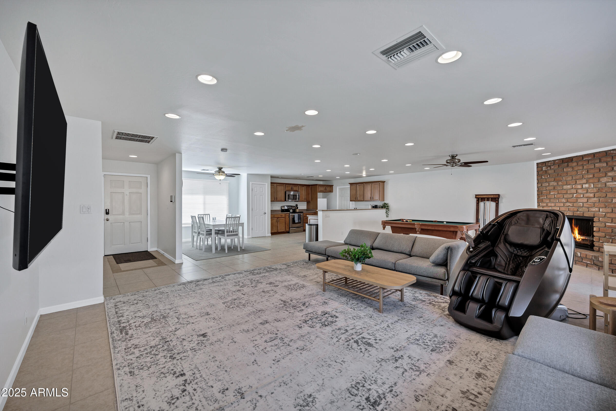
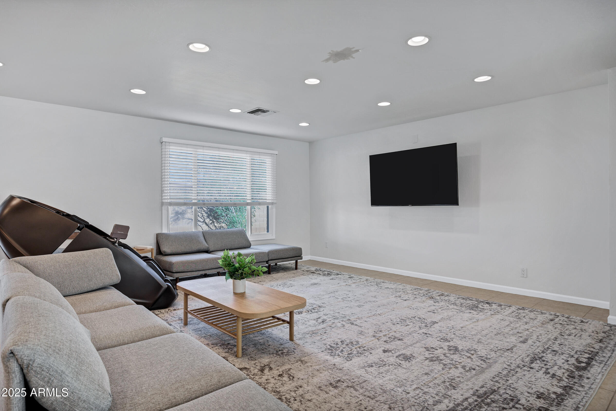
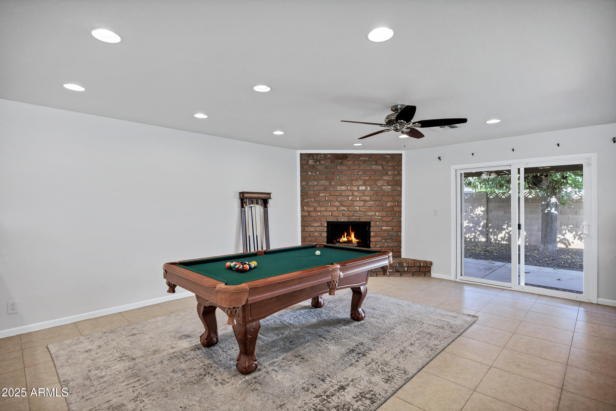
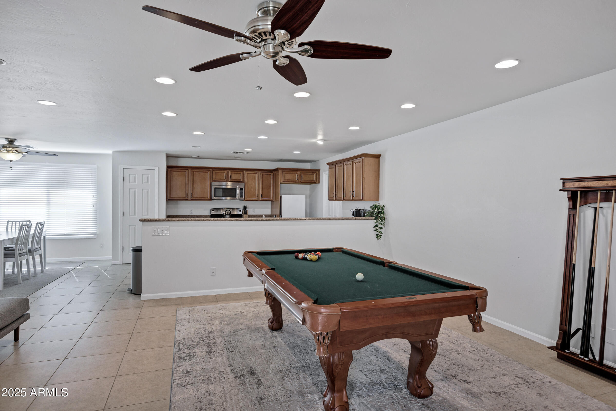
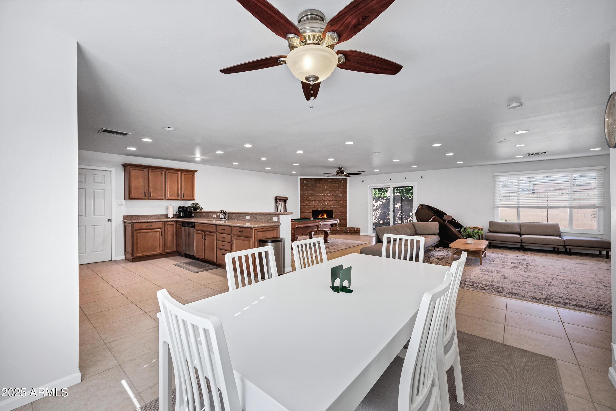
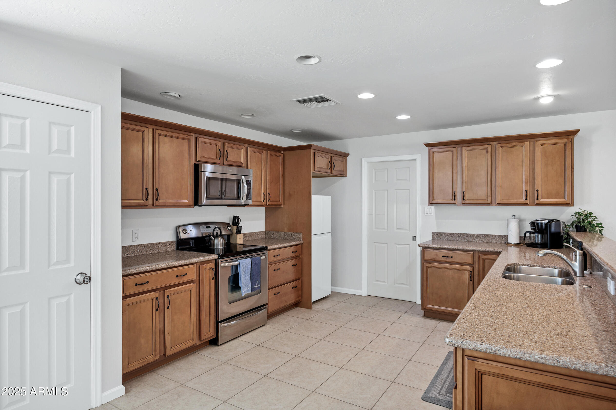
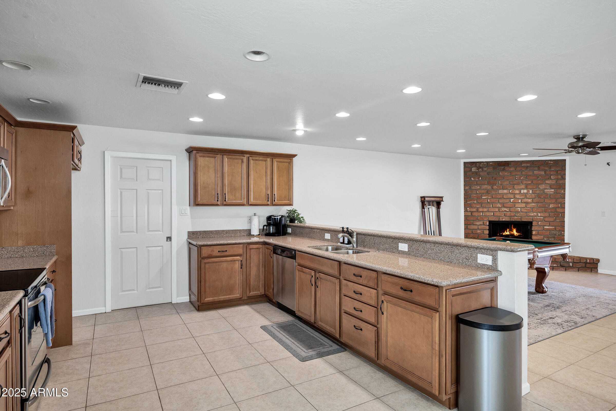
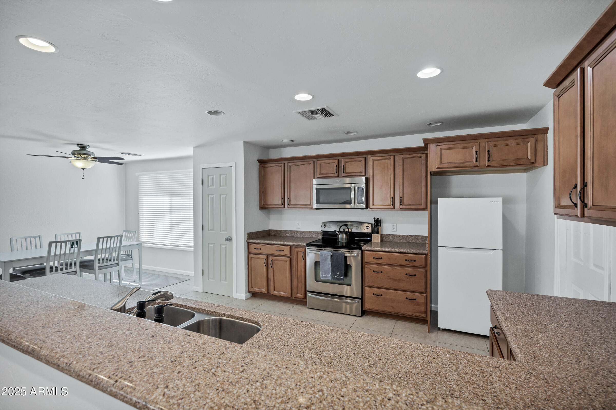
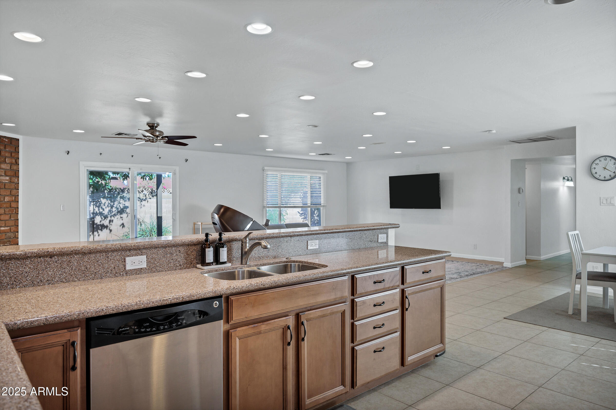
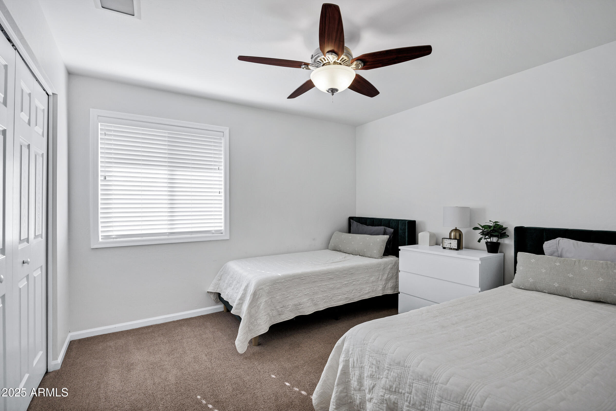
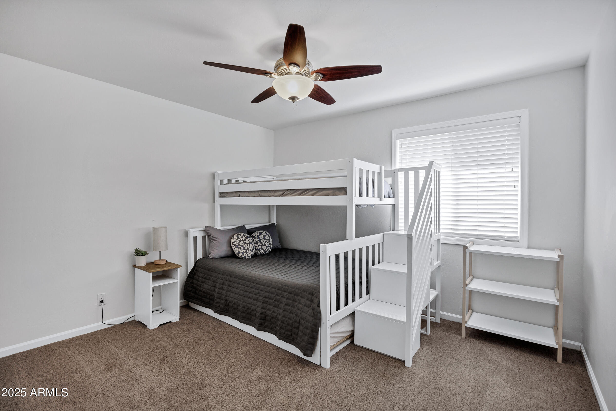
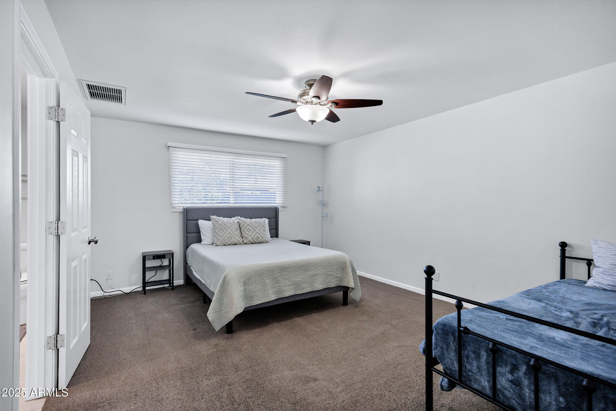
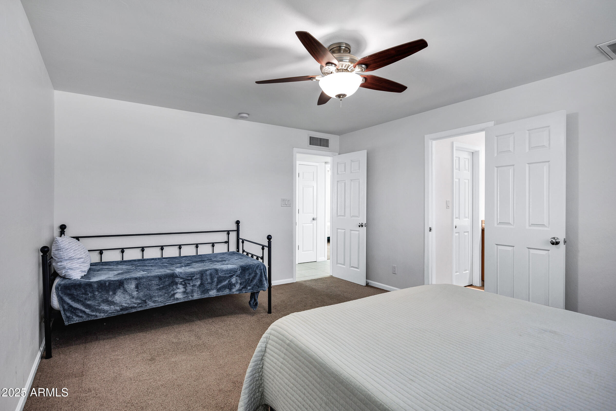
Step inside and feel right at home in this spacious 3-bedroom, 2-bath beauty with NO HOA and move-in ready convenience! The inviting great room features a cozy wood-burning fireplace as its centerpiece, while the chef's kitchen shines with stainless steel appliances, sleek granite countertops, and plenty of room to entertain.

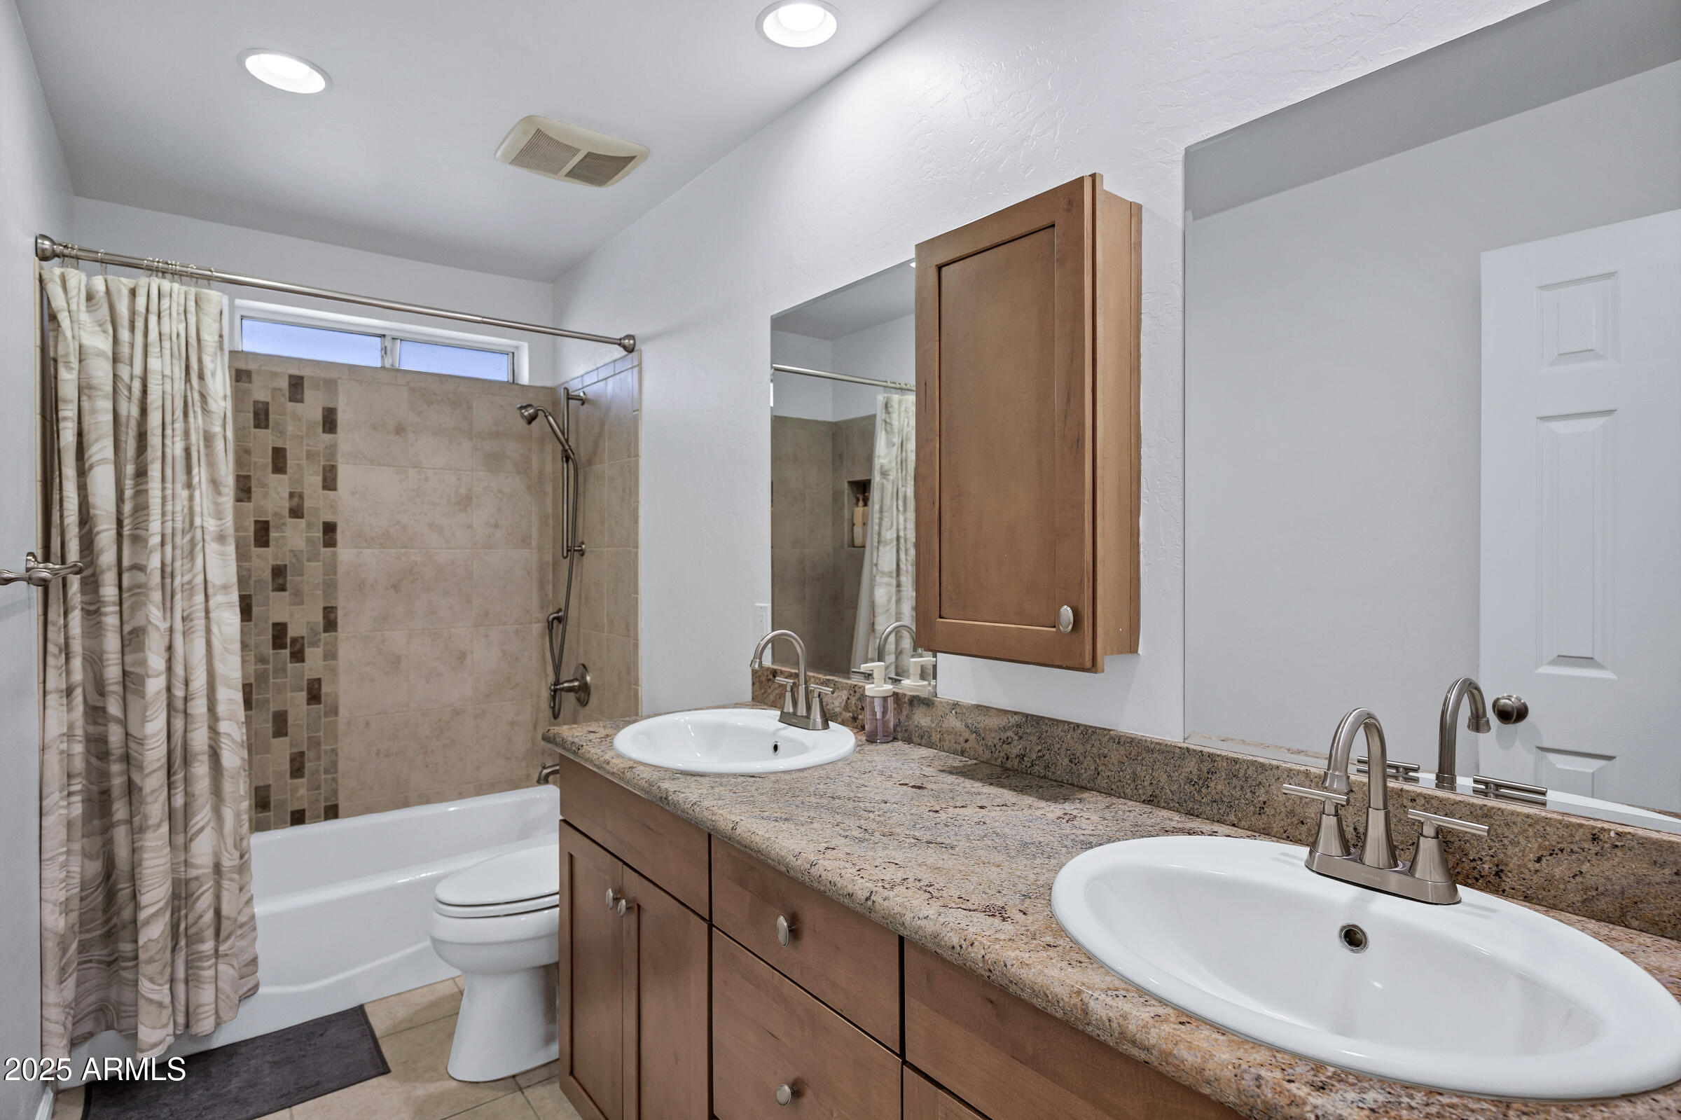
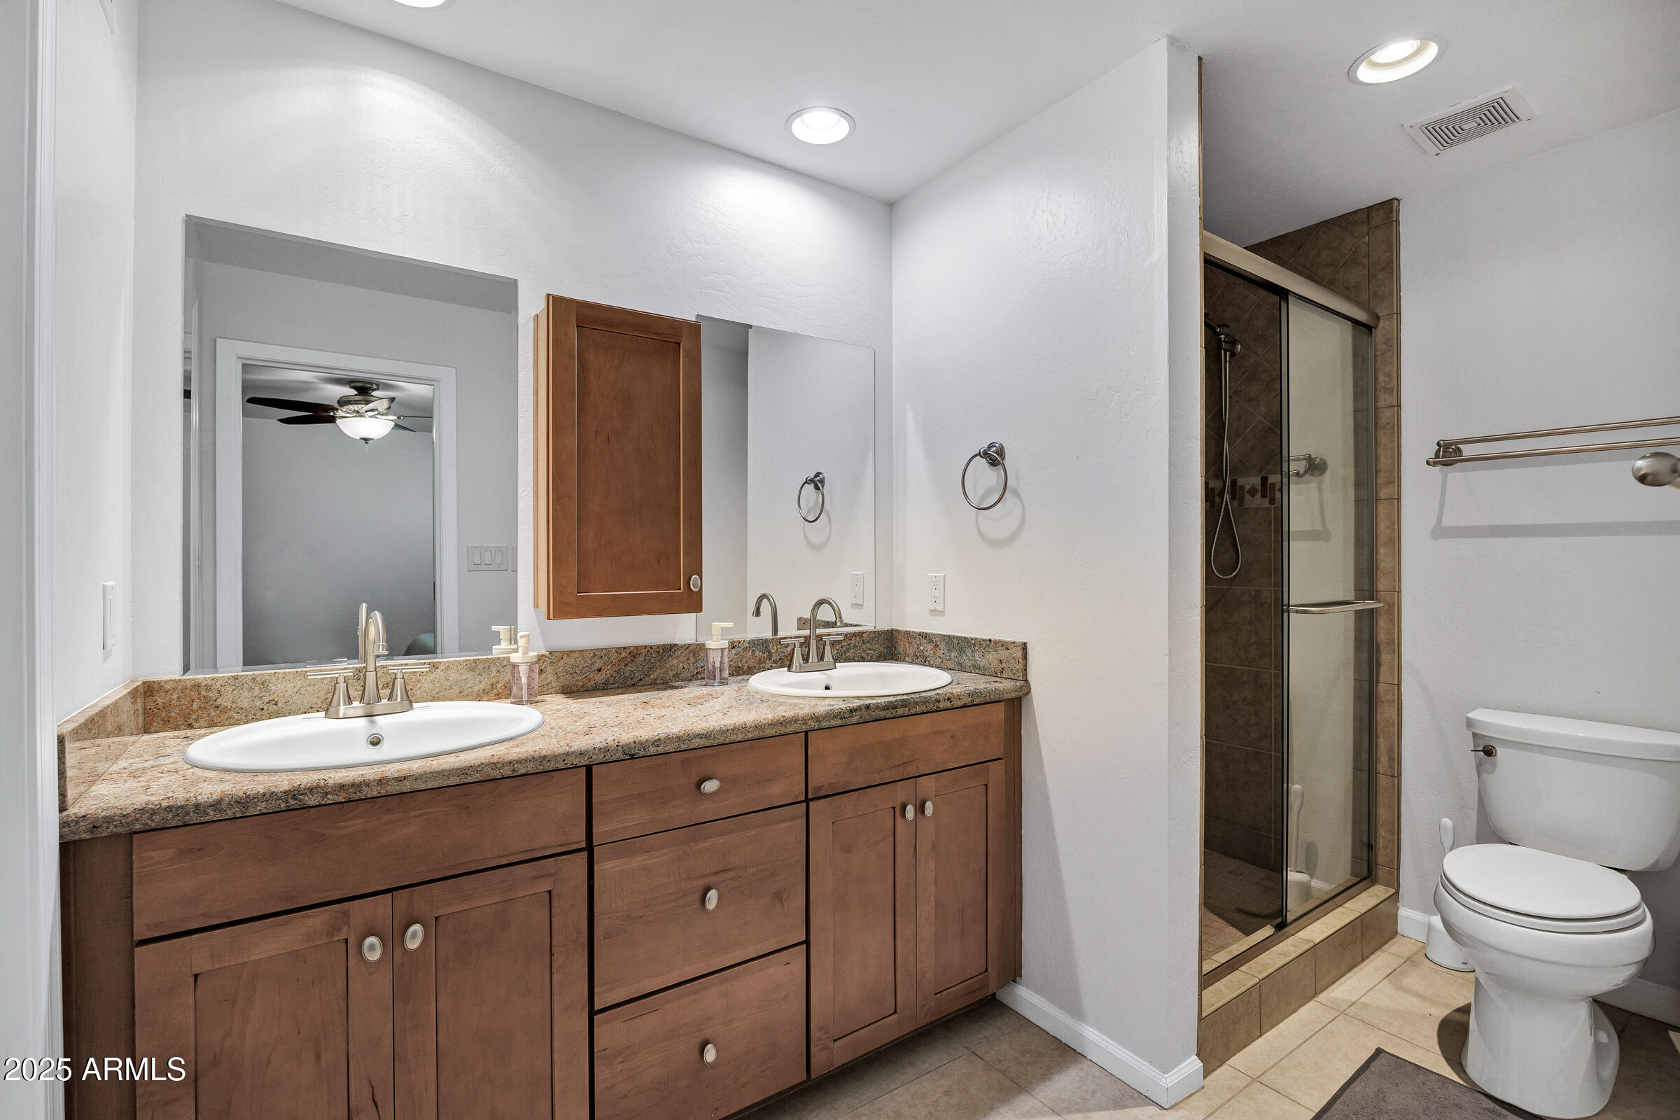
The primary suite offers a double vanity with granite countertops and a spacious walk-in shower.

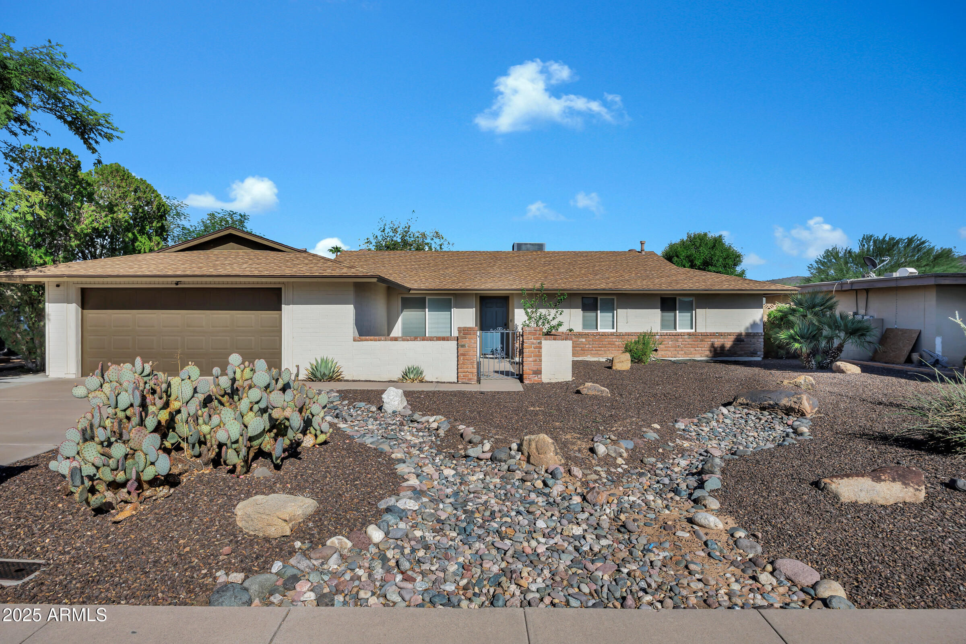
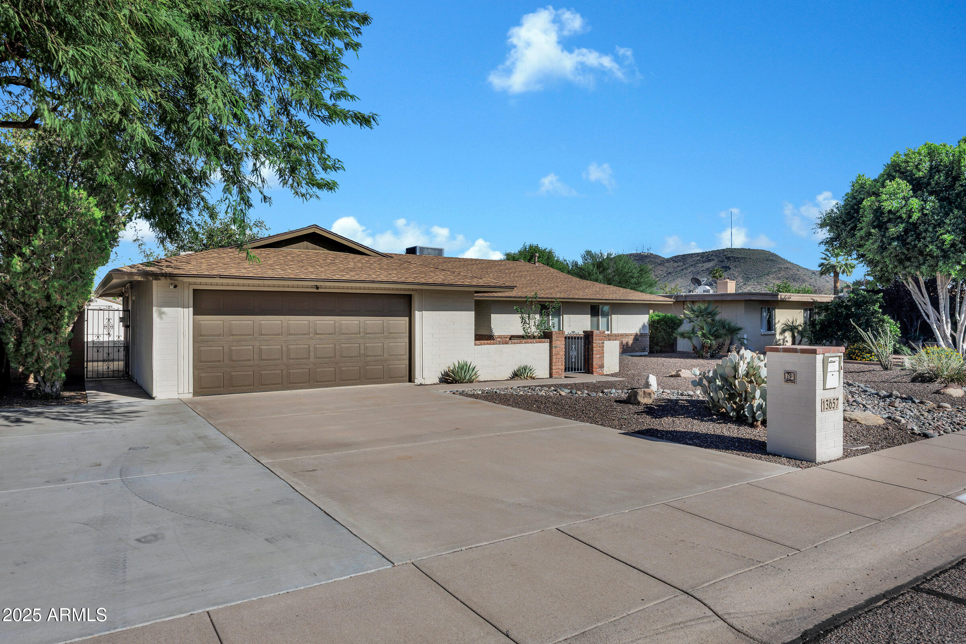
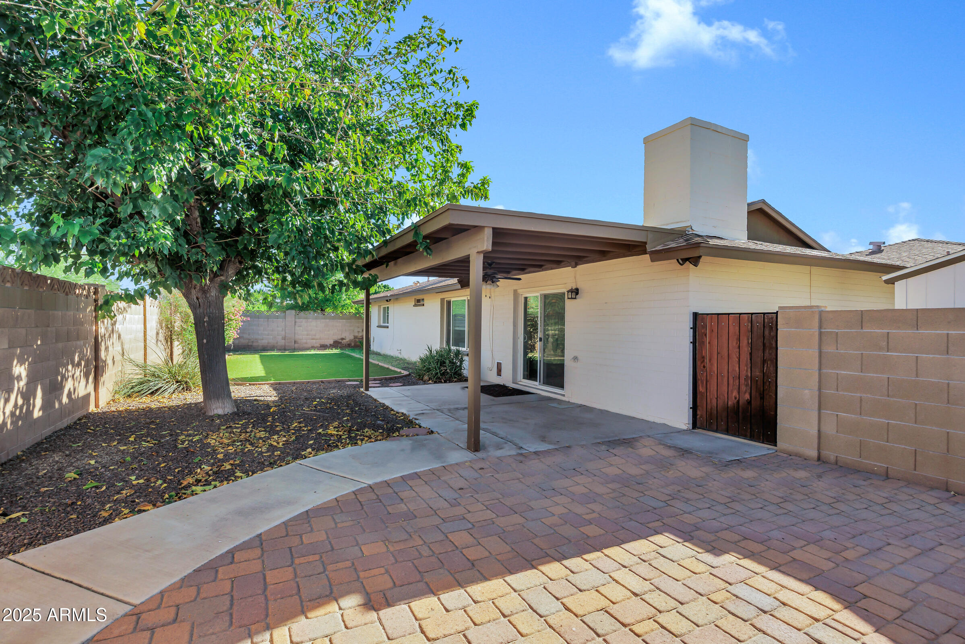
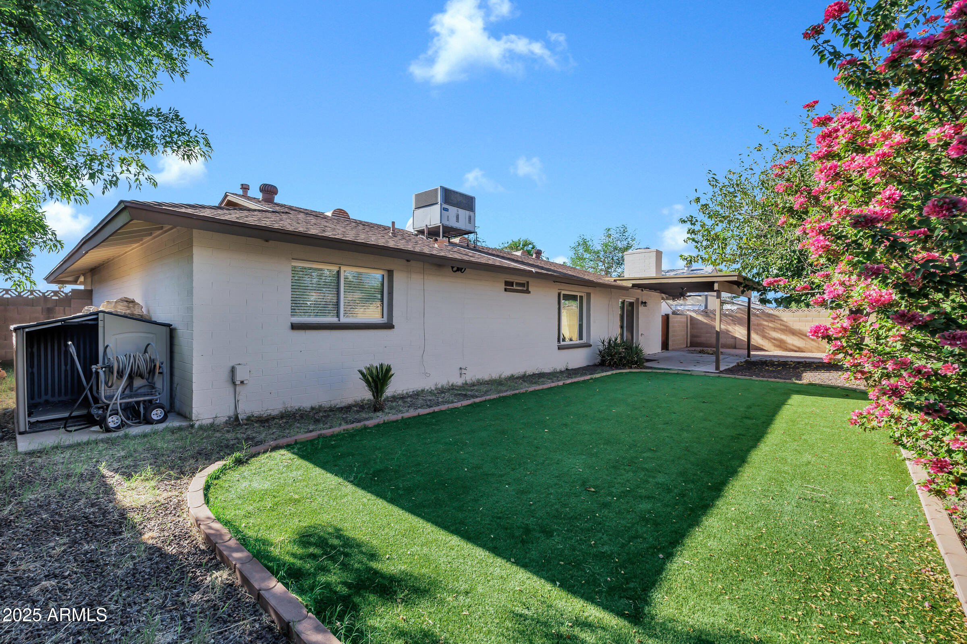
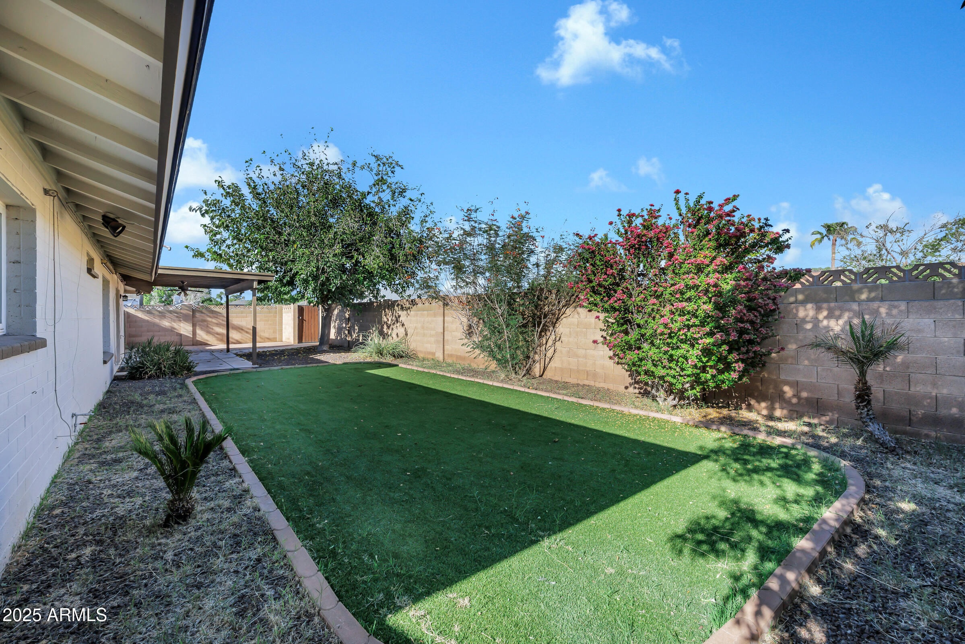
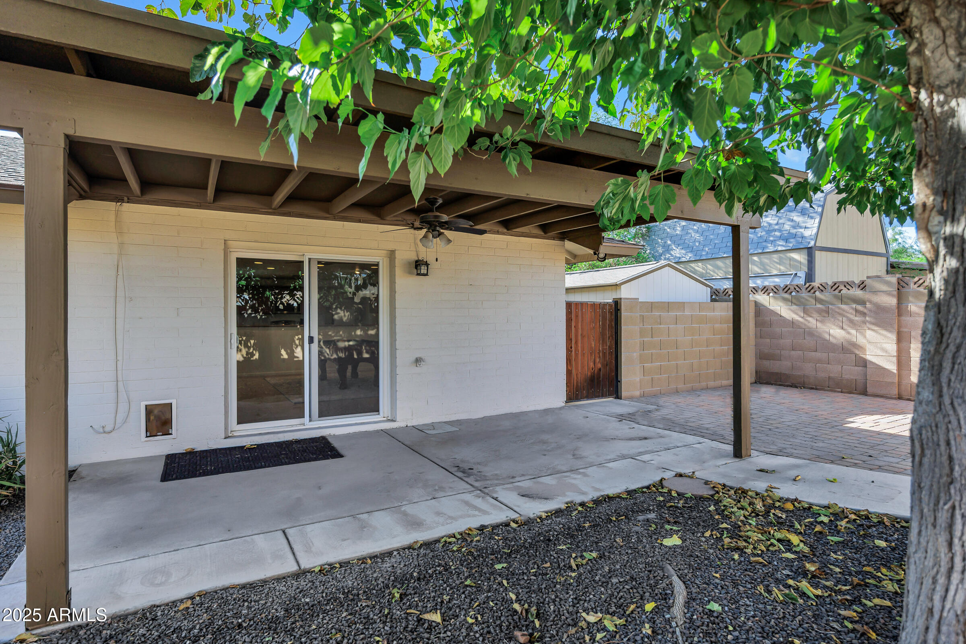
Enjoy the ease of a low-maintenance backyard and charming desert landscaping in the front.
Plus, you'll love the close proximity to a neighborhood park and quick access to the freeway.

3
beds

2
baths

1,964 Sq.Ft. LIVING AREA

8,078 Sq.Ft. lot

Cameron Quade

Cameron Quade

Features & Amenities

Interior

  • total bedrooms3
  • Total bathrooms2
  • full bathrooms2
  • Flooring Carpet, Tile
  • Fireplace Living Room
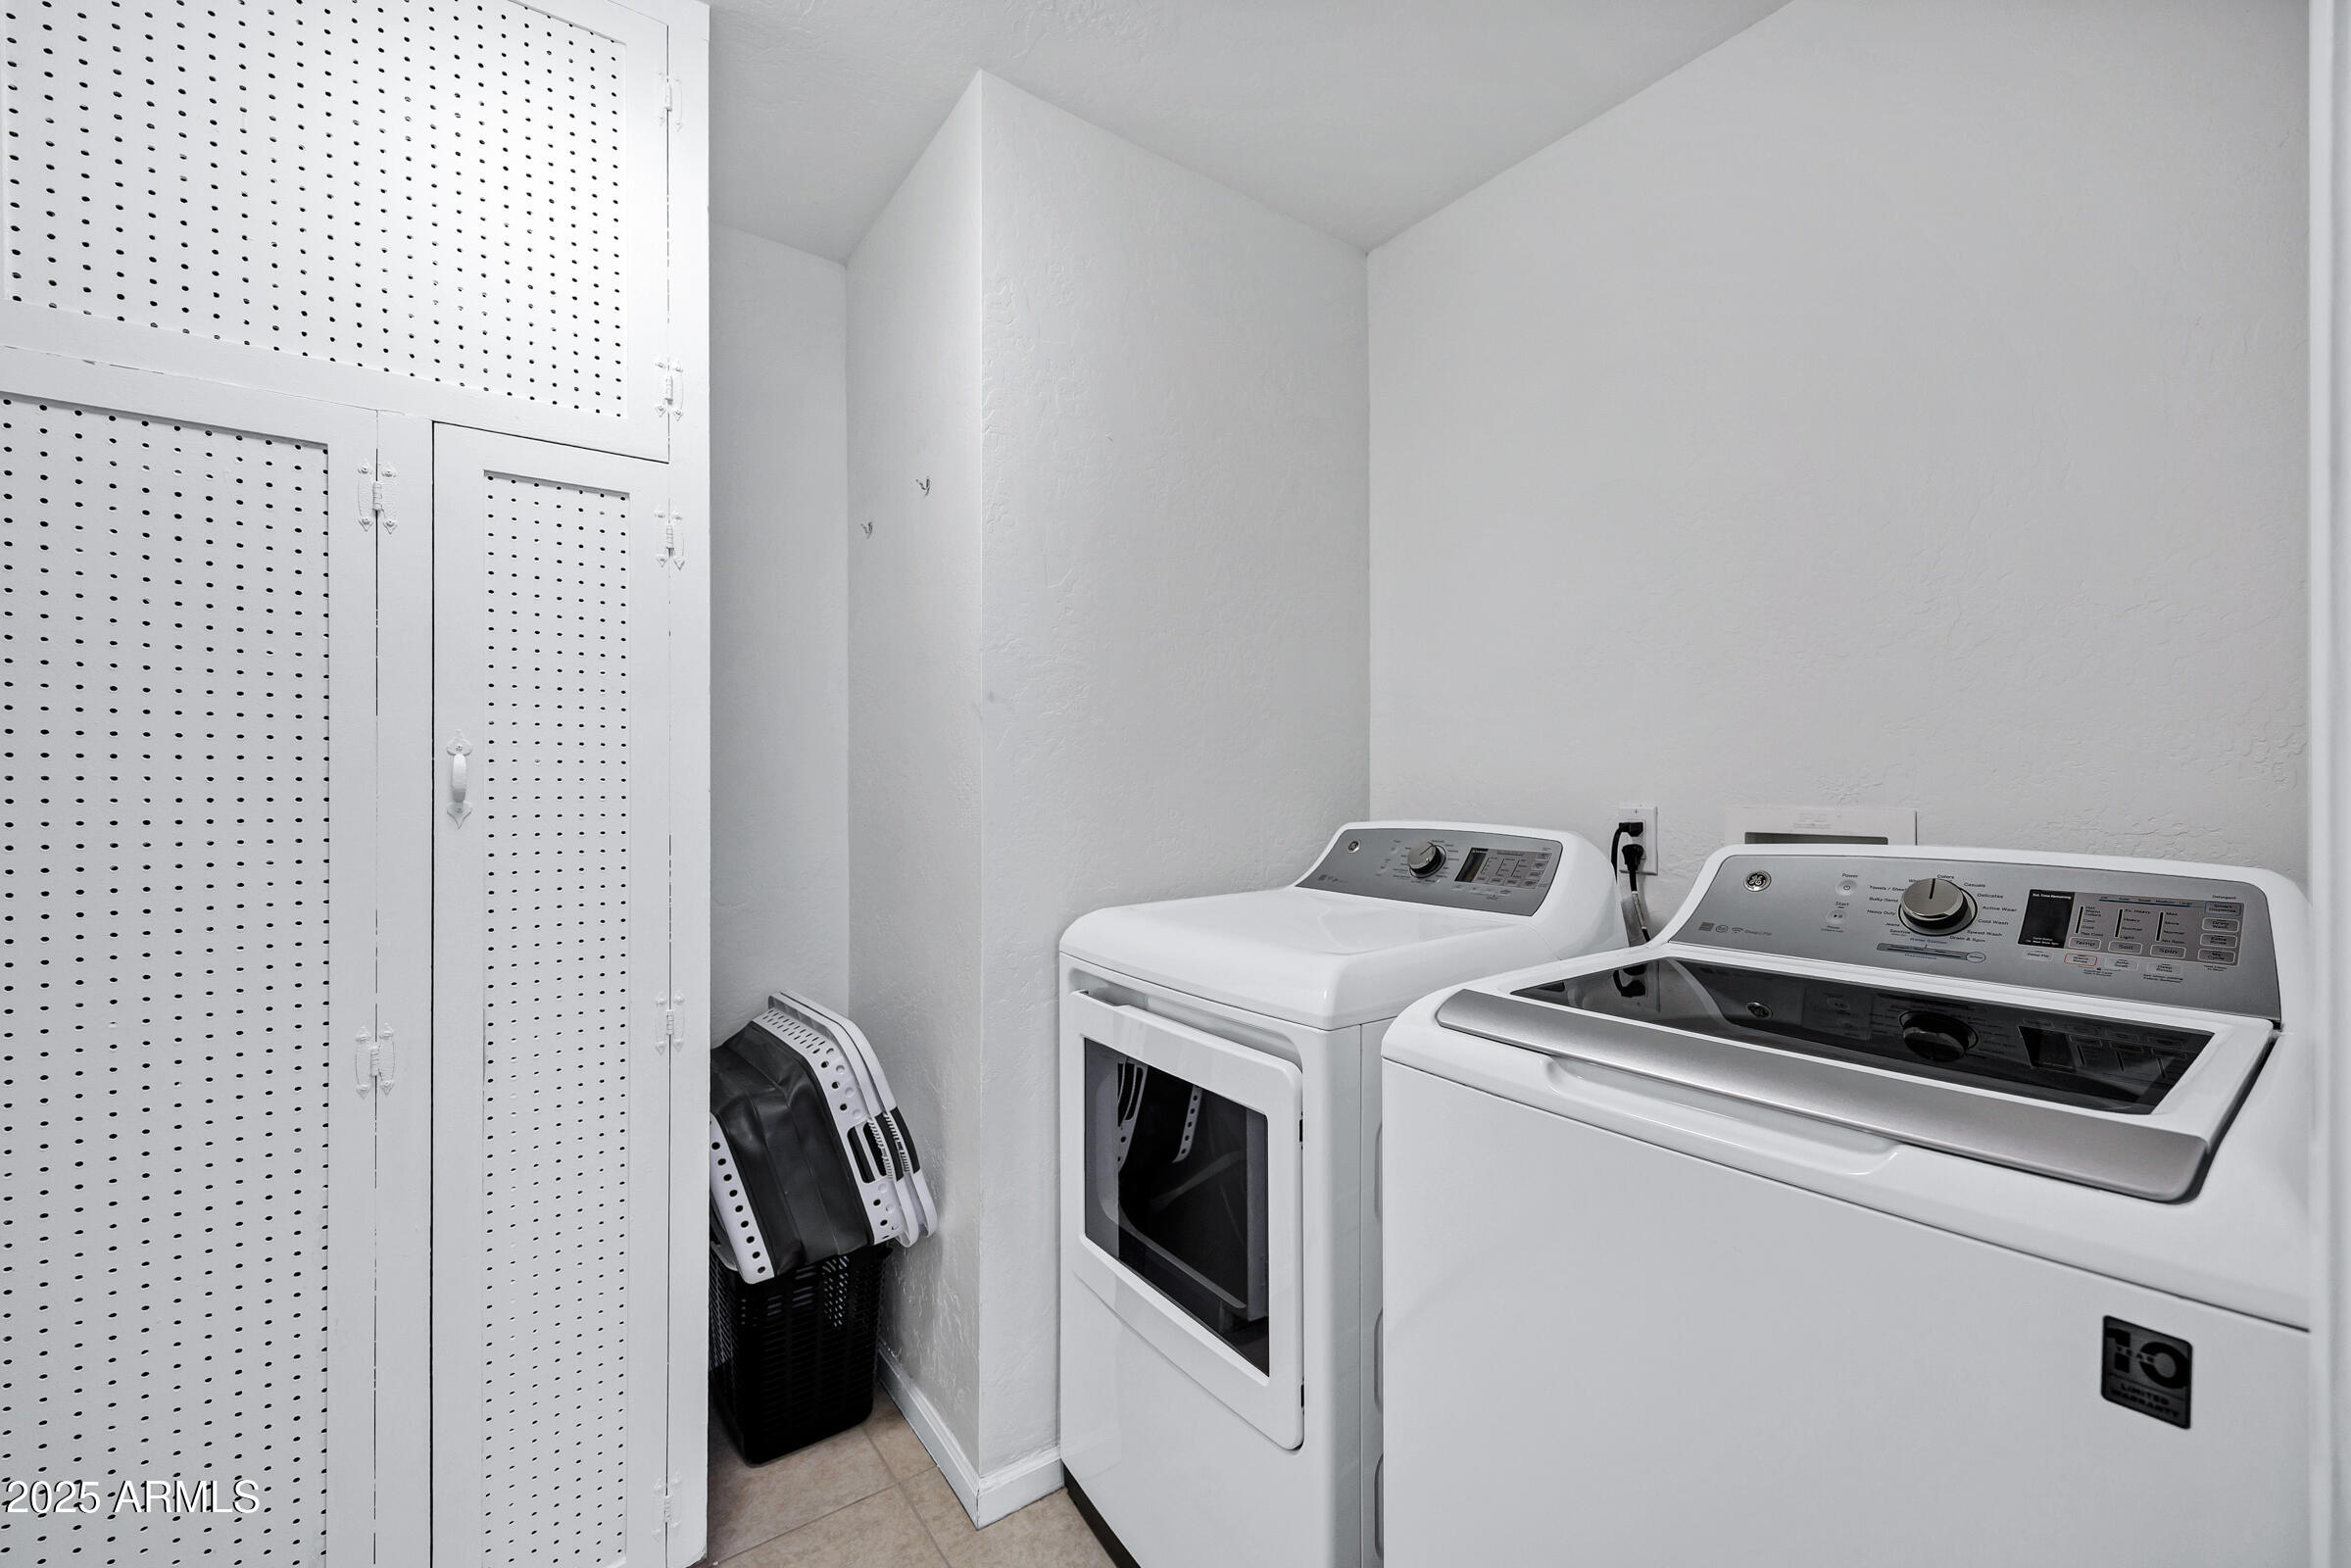
  • APPLIANCES Dryer, Washer, Refrigerator, Built-in Microwave, Dishwasher, Disposal, Electric Range
  • other interior Features Granite Counters, Double Vanity, Breakfast Bar, No Interior Steps

Area & Lot

  • Status Sold
  • Date Sold February 26, 2026
  • Living Area1,964 Sq.Ft.
  • Lot Area8,078 Sq.Ft.
  • MLS® ID6936751
  • TypeResidential
  • YEAR BUILT1971
  • NeighborhoodPhoenix
  • Architecture StylesRanch
  • Elementary SchoolMoon Mountain School
  • Middle SchoolMountain Sky Middle School
  • High SchoolThunderbird High School
  • School DistrictGlendale Union High School District

Exterior

  • STORIES1
  • Garage Space2.0
  • water SourceCity Water
  • roofComposition
  • lot featuresDesert Front, Synthetic Grass Back
  • parkingGarage Door Opener
  • HEAT TYPEElectric
  • AIR CONDITIONINGCentral Air, Ceiling Fan(s)
  • sewerPublic Sewer

Financial

  • Sales Price$420,000
  • Real Estate Tax $1,530/yr

Phoenix

Explore

Work With Us

Whether you’re buying, selling, or investing, Braden is always available to answer your questions and help guide you every step of the way. Braden loves to help you make your next move! Contact us today!

Follow Us on Instagram